Member Features
Find Real Estate Bargain!
Full foreclosure details
Home value, equity and ownership info
Find homes priced below market
Get full access with a FREE Account
Already a member?
$99,183
Listing Price4beds
2baths
1,025sqft
3,125sqft lot
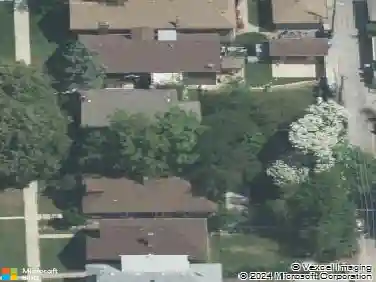
6733 S Throop St, Chicago, IL 60636
Member Features
Find Real Estate Bargain!
Full foreclosure details
Home value, equity and ownership info
Find homes priced below market
Get full access with a FREE Account
Already a member?
For Sale
Off Market
Home type
Price / sqft
Year built
Home Details
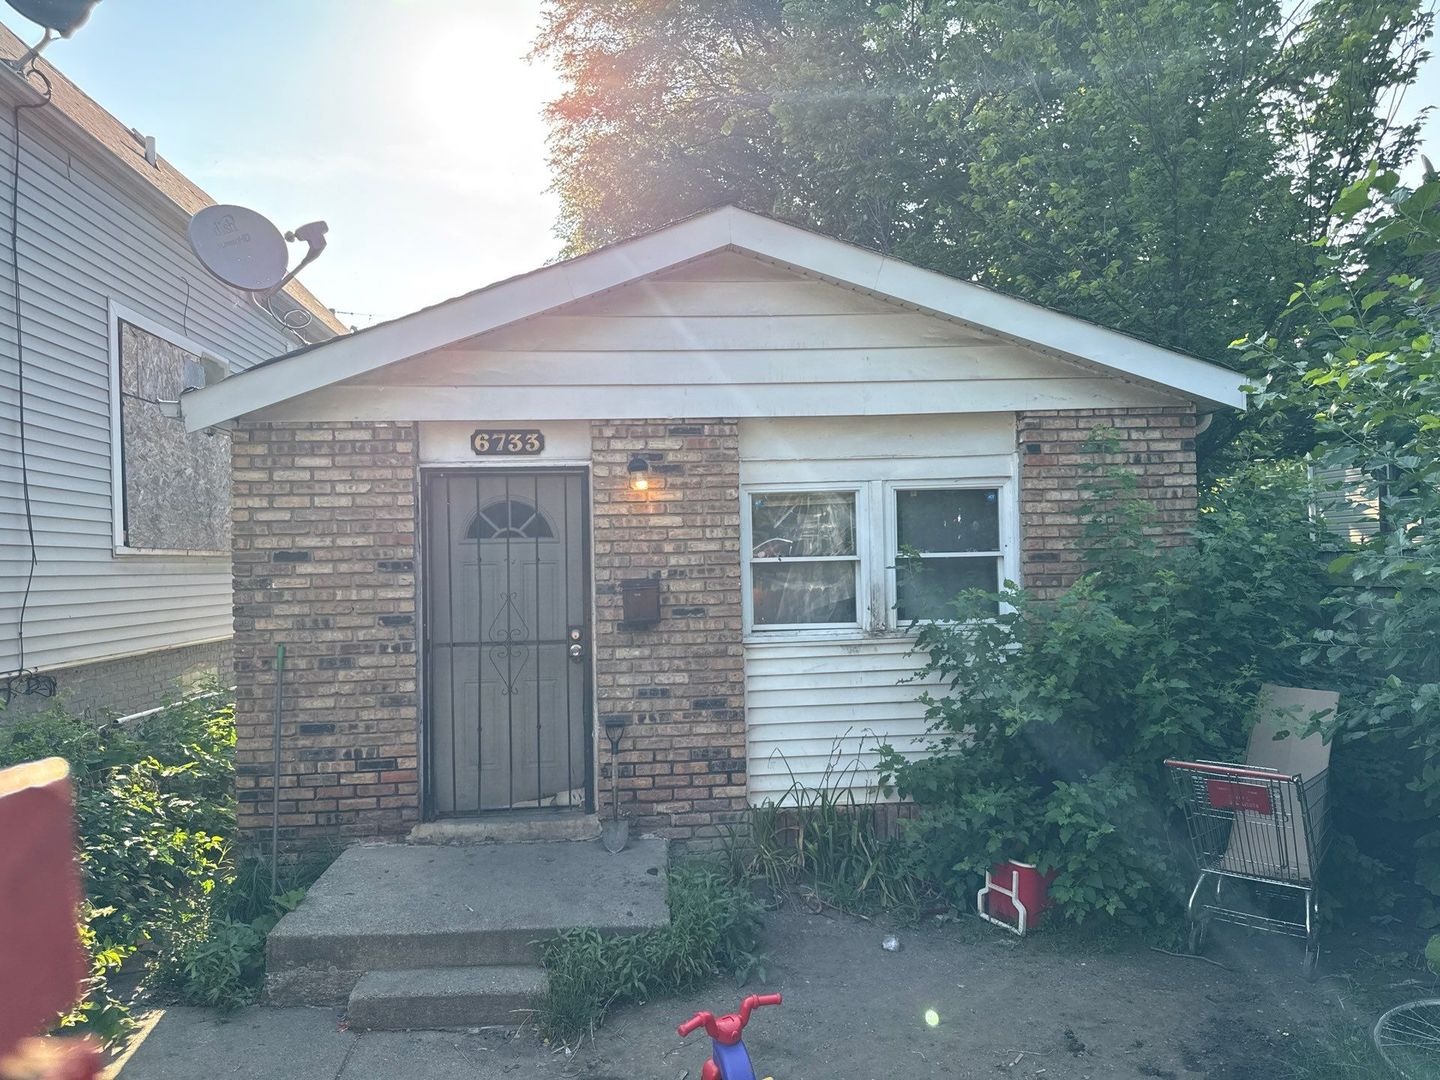
Located in the West Englewood neighborhood of Chicago, 6733 S Throop St is a brick single-family home featuring 4 bedrooms, 2 bathrooms, and a full basement, according to public records. From exterior observation, the home offers a classic red brick facade, covered front porch, and a fenced front yard. Architectural details include double-hung windows, brick accents, and a traditional flat roofline-typical of Chicago-style residential homes. The rear yard offers alley access, providing potential for off-street parking or the future addition of a garage, subject to city guidelines. The lot is mostly level with open green space, mature trees, and visible fencing. The exterior appears in fair condition with visible wear consistent with age. The surrounding block includes a mix of similar brick homes and two-flats, contributing to a stable and established residential setting. This property is currently active in an online auction. All offers must be submitted through the property listing page on Auction dot com. The sale is subject to a 5% buyer's premium pursuant to the Auction Terms and Conditions (minimums may apply). All bids are subject to seller approval. Buyer will be responsible for any and all village inspections, escrow requirements, repairs, or code compliance issues, if applicable. This is a strictly "As-Is" sale with 100% tax proration. No disclosures will be provided. The seller will not furnish or pay for a survey. Earnest Money Deposit (EMD) must be 10% of the off
Interior Details
1025
4
2
Has Heating:
Yes
Heating Type:
Hot Water
Has Cooling:
Yes
Cooling Type:
N/A
Has Fuel:
No
Fuel Type:
N/A
Has Basement:
No
Basement Type:
Finished
Has Flooring:
No
Flooring Type:
N/A
Has Fireplace:
Yes
Fireplace Type:
N/A
Property Details
3125
No
No
Type:
No Garage
Location:
N/A
Status:
N/A
Number of Spaces:
0
N/A
N/A
N/A
N/A
N/A
N/A
N/A
Construction Details
Split Level
Wood
N/A
N/A
Asphalt
Tax History
Year
Amount
Land
Improvement
Percent Change
Assessment
2018
$1,344
$2,343
$4,461
--%
$6,804
2017
$1,862
$2,031
$6,619
--%
$8,650
2016
$1,732
$2,031
$6,619
--%
$8,650
2015
$1,585
$2,031
$6,619
--%
$8,650
2014
$1,586
$1,875
$6,674
--%
$8,549
2012
$1,534
$1,875
$6,674
--%
$8,549
2011
$1,667
$2,500
$7,790
--%
$10,290

Average Home Price in 60636
Nearby Properties
Zip Code
Price
Bed
Bath
Sqft
Lot
Sold Date
$123,100
$123,100
3 Beds
1 Baths
1,060 Sqft
3,100 Lot (sqft)
Sold 09/23/2026
$296,808
$296,808
2 Beds
1 Baths
990 Sqft
3,125 Lot (sqft)
Sold 08/12/2026
$207,455
$207,455
3 Beds
1 Baths
987 Sqft
3,125 Lot (sqft)
Sold 07/31/2026
$126,497
$126,497
3 Beds
1 Baths
1,039 Sqft
3,120 Lot (sqft)
Sold 07/21/2026
$246,869
$246,869
3 Beds
1.5 Baths
1,080 Sqft
3,906 Lot (sqft)
Sold 06/26/2026
$230,093
$230,093
3 Beds
1 Baths
969 Sqft
3,125 Lot (sqft)
Sold 05/25/2026
$65,000
2 Beds
1 Baths
960 Sqft
3,125 Lot (sqft)
Sold 10/13/2026
$148,088
$148,088
2 Beds
1.5 Baths
924 Sqft
3,125 Lot (sqft)
Sold 10/13/2026
$248,780
$248,780
3 Beds
1.5 Baths
884 Sqft
3,125 Lot (sqft)
Sold 10/13/2026