
Member Features
Find Real Estate Bargain!
Full foreclosure details
Home value, equity and ownership info
Find homes priced below market
Get full access with a FREE Account
Already a member?
$465,000
Listing Price3beds
2.5baths
2,126sqft
6,050sqft lot
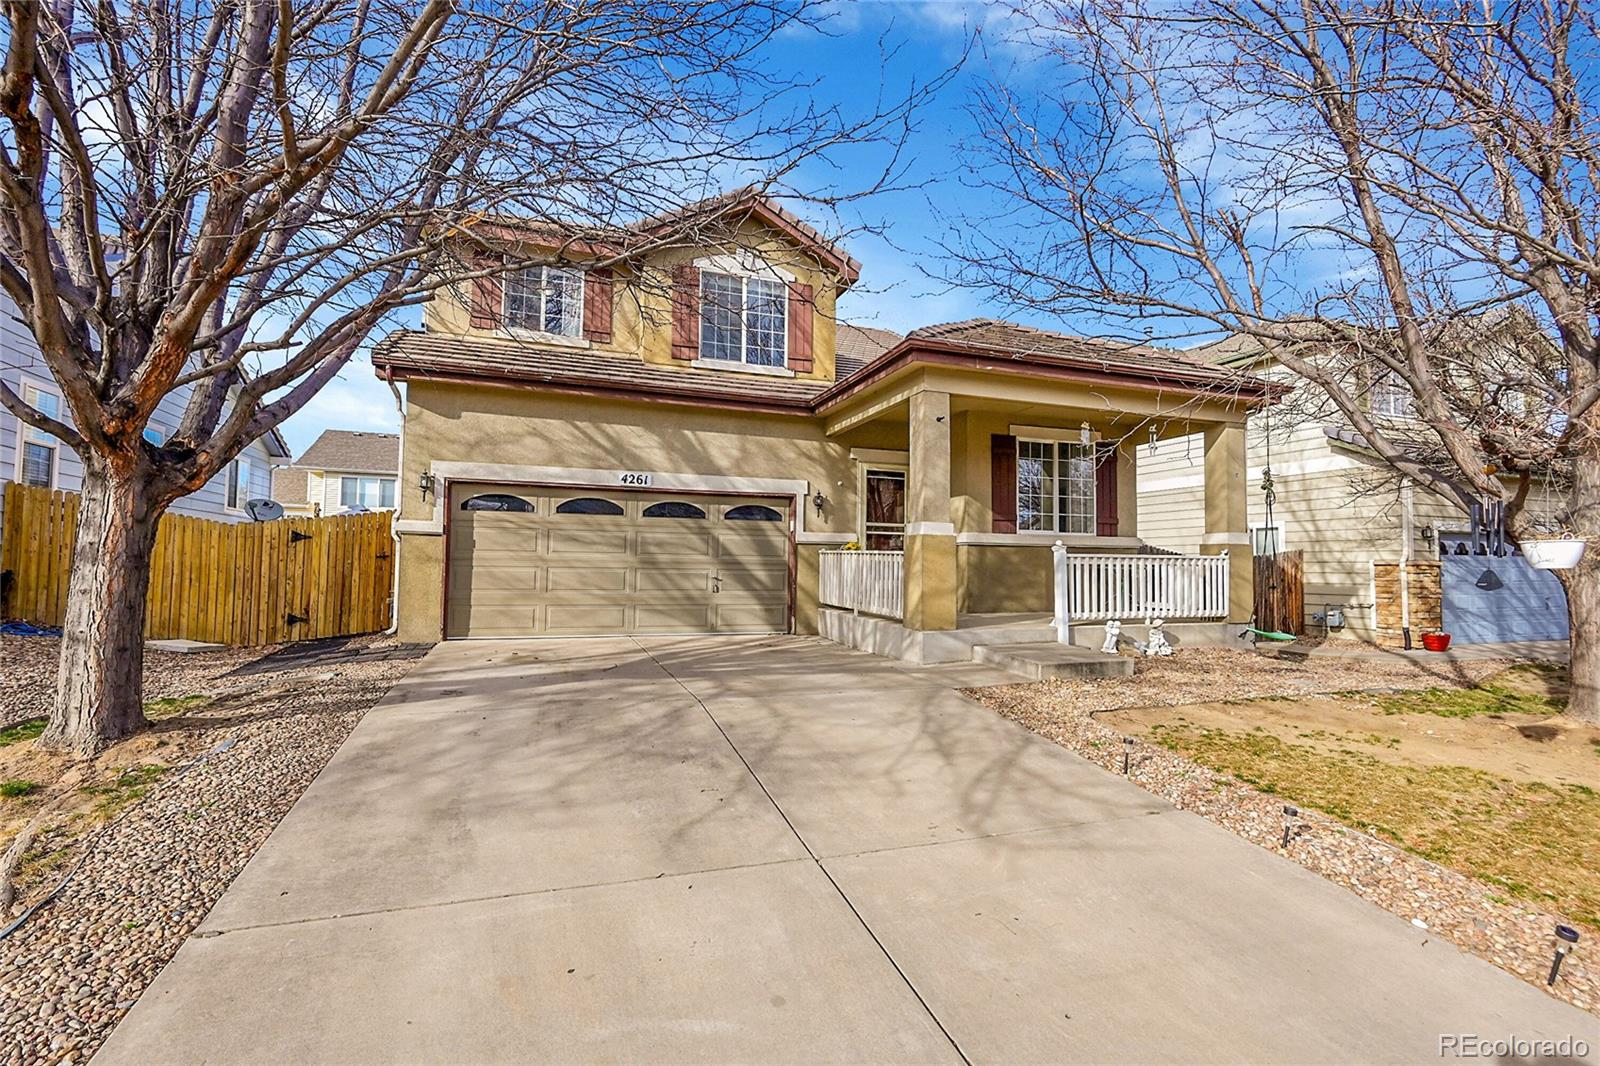
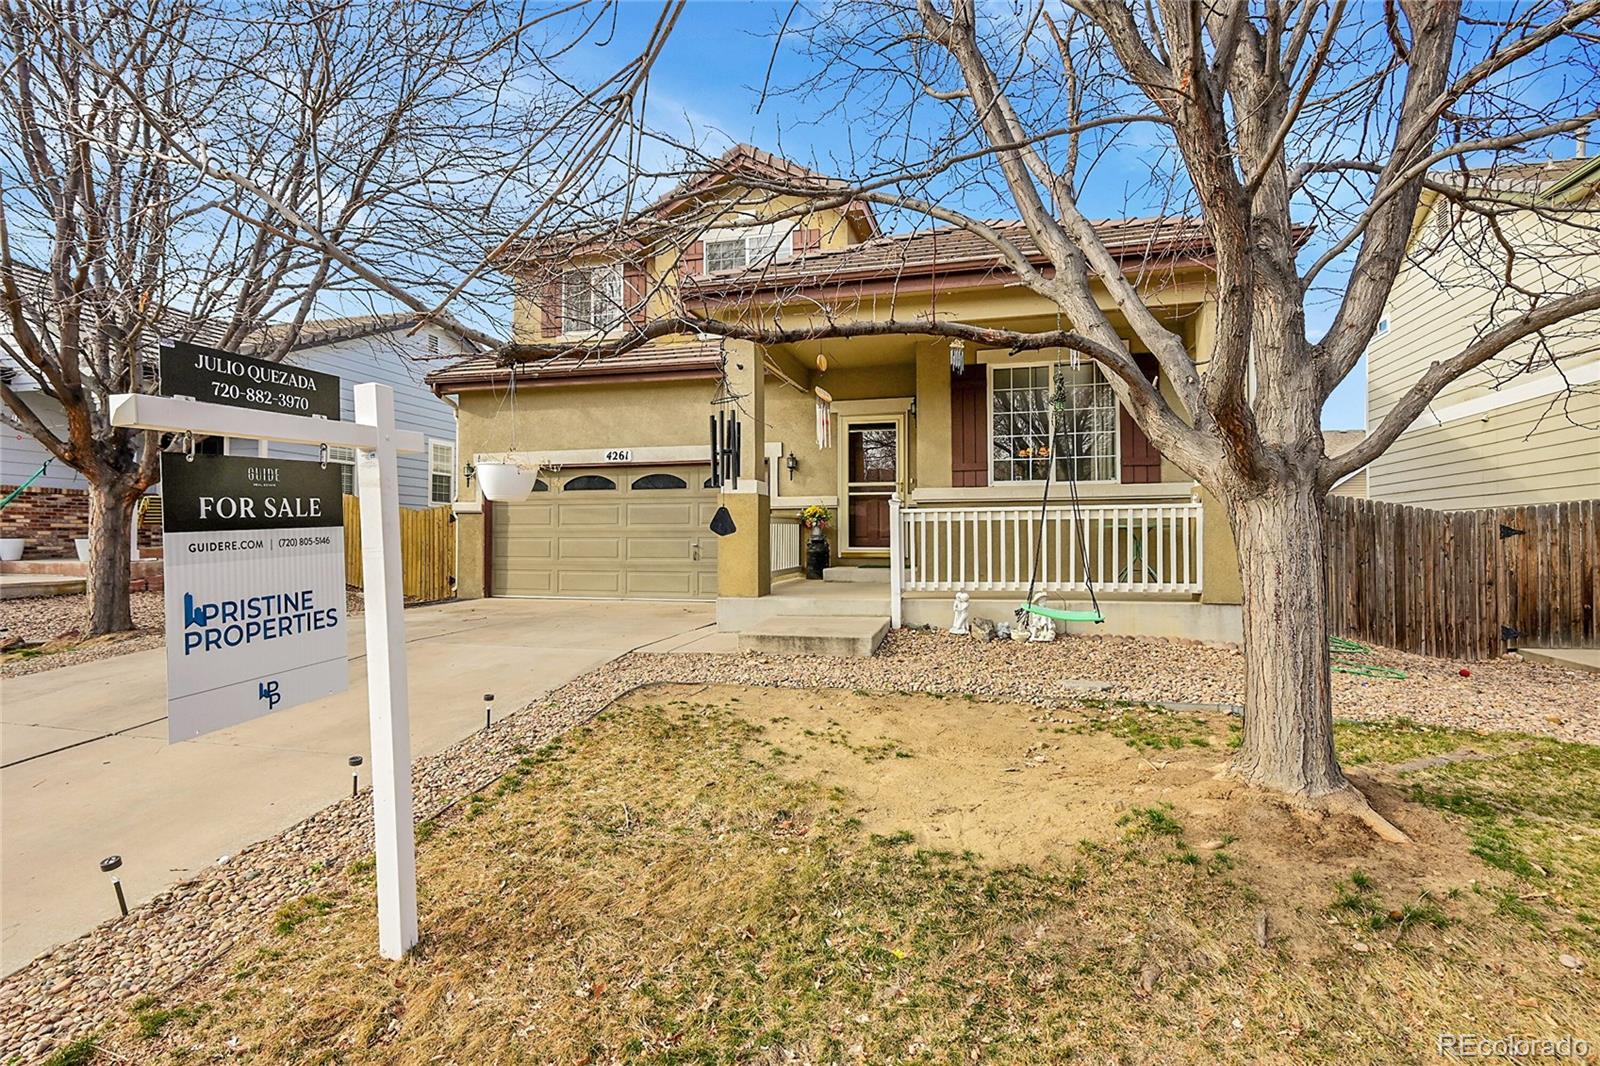
4261 Threshing Dr, Brighton, CO 80601
Member Features
Find Real Estate Bargain!
Full foreclosure details
Home value, equity and ownership info
Find homes priced below market
Get full access with a FREE Account
Already a member?
For Sale
Off Market
Home type
Price / sqft
Year built
Home Details
Stunning Home in Brighton East Farms Spacious, Stylish & Move-In Ready!nnWelcome to this beautifully designed 3-bedroom, 3-bathroom home in the highly sought-after Brighton East Farms community! Boasting 3,195 square feet of thoughtfully planned living space, this residence offers both comfort and elegance.nnStep inside to discover vaulted ceilings and an inviting open-concept layout. The gourmet kitchen is a chefs dream, featuring high-end stainless steel appliances, light countertops, and a large islandperfect for meal prep and entertaining. The primary suite is a true retreat with a double vanity ensuite, while the additional bedrooms provide generous space for family, guests, or a home office.nnOutside, enjoy Colorados beautiful weather on the spacious deck, overlooking a fenced backyardideal for relaxation or gatherings. The two-car garage adds convenience, and the location offers easy access to parks, top-rated schools, shopping, and dining.nnDont miss this incredible opportunity to own a meticulously maintained home in a fantastic communityschedule your showing today!
Interior Details
2126
3
2.5
Has Heating:
Yes
Heating Type:
Forced Air With Air Conditioning
Has Cooling:
Yes
Cooling Type:
Central
Has Fuel:
No
Fuel Type:
N/A
Has Basement:
No
Basement Type:
Basement (unspecified)
Has Flooring:
No
Flooring Type:
N/A
Has Fireplace:
Yes
Fireplace Type:
N/A
Property Details
6050
No
No
Type:
Garage, Attached
Location:
N/A
Status:
N/A
Number of Spaces:
2
No
No
No
No
No
No
No
Construction Details
N/A
Aluminum/vinyl
N/A
Gable
Composition Shingle
Tax History
Year
Amount
Land
Improvement
Percent Change
Assessment
2019
$3,760
$6,510
$22,350
--%
$28,860
2019
$3,760
$6,510
$22,350
--%
$28,860
2018
$2,962
$6,840
$16,250
--%
$23,090
2017
$2,964
$6,840
$16,250
--%
$23,090
2016
$3,654
$3,900
$15,630
--%
$19,530
2013
$2,999
$3,340
$13,040
--%
$16,380
2013
$2,999
$3,340
$13,040
--%
$16,380
2012
$3,247
$3,420
$14,310
--%
$17,730

Average Home Price in 80601
Nearby Properties
Zip Code
Price
Bed
Bath
Sqft
Lot
Sold Date
$529,950
$529,950
3 Beds
3 Baths
1,831 Sqft
6,000 Lot (sqft)
Sold 09/29/2026
$564,950
$564,950
4 Beds
3 Baths
2,243 Sqft
6,000 Lot (sqft)
Sold 09/29/2026
$589,950
$589,950
3 Beds
3 Baths
2,243 Sqft
9,716 Lot (sqft)
Sold 09/29/2026
$576,900
$576,900
4 Beds
3 Baths
2,377 Sqft
5,900 Lot (sqft)
Sold 10/17/2026
$524,950
$524,950
4 Beds
3 Baths
2,243 Sqft
6,018 Lot (sqft)
Sold 10/17/2026
$524,950
$524,950
4 Beds
3 Baths
1,976 Sqft
5,500 Lot (sqft)
Sold 10/17/2026
$529,900
$529,900
3 Beds
2.5 Baths
2,138 Sqft
5,900 Lot (sqft)
Sold 07/10/2025
$499,900
$499,900
3 Beds
3 Baths
1,813 Sqft
5,892 Lot (sqft)
Sold 09/29/2026
$524,900
$524,900
3 Beds
3 Baths
1,813 Sqft
7,634 Lot (sqft)
Sold 10/17/2026




