Member Features
Find Real Estate Bargain!
Full foreclosure details
Home value, equity and ownership info
Find homes priced below market
Get full access with a FREE Account
Already a member?
$743,763
Listing Price4beds
1.5baths
3,204sqft
9,859sqft lot
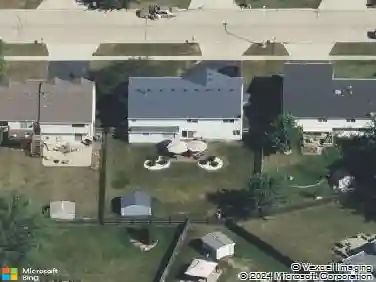
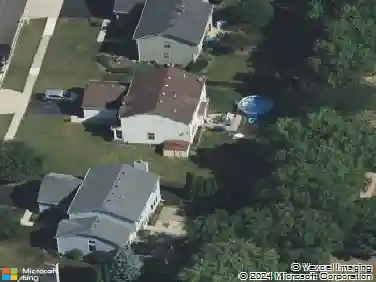
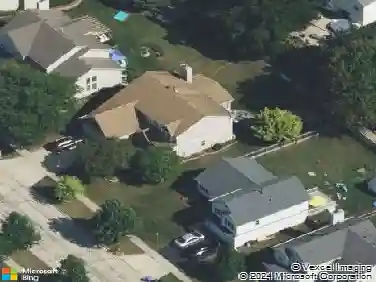
729 W Thornwood Dr, South Elgin, IL 60177
Member Features
Find Real Estate Bargain!
Full foreclosure details
Home value, equity and ownership info
Find homes priced below market
Get full access with a FREE Account
Already a member?
For Sale
Home type
Price / sqft
Year built
Home Details
MULTIPLE OFFERS RECEIVED-BEST AND HIGHEST DUE SATURDAY AT 5pm. ESCALATION CLAUSE WILL NOT BE CONSIDERED AND APPRAISAL GAP REQUIRED FOR OFFERS OVER LIST- TO BE CONSIDERED. Beautifully updated home in the highly sought-after Thornwood pool community and Corron Elementary in St Charles School District! This spacious home offers 5 bedrooms,4 bathrooms, (full bath main level- so great in-law suite)private office and a 3-car garage. Grand two-story foyer and dramatic family room with soaring ceilings and a wall of windows that fills the home with natural light. Spacious kitchen features stainless steel appliances, double oven and granite countertops . Luxurious primary suite includes a walk-in closet and oversized bath with dual sinks, separate shower and soaking tub. Finished basement offers a theater room w bar, rec room, workout room or 5th bedroom, plus a full bath and craft room. Recent updates include roof (2019), dual-zone HVAC (2021) water softener (2026) and new driveway. Enjoy resort-style living with Thornwood amenities including pool, clubhouse, pickleball and sport courts, multiple parks and miles of walking and bike trails.
Interior Details
3204
4
1.5
Has Heating:
Yes
Heating Type:
Forced Air With Air Conditioning
Has Cooling:
Yes
Cooling Type:
N/A
Has Fuel:
Yes
Fuel Type:
Gas
Has Basement:
No
Basement Type:
Full
Has Flooring:
No
Flooring Type:
Carpet
Has Fireplace:
Yes
Fireplace Type:
N/A
Property Details
9859
No
No
Type:
Garage, Attached
Location:
N/A
Status:
N/A
Number of Spaces:
3
N/A
N/A
N/A
N/A
N/A
N/A
N/A
Construction Details
N/A
Aluminum/vinyl
N/A
Hip
Asphalt
Tax History
Year
Amount
Land
Improvement
Percent Change
Assessment
2019
$11,360
$24,356
$107,820
--%
$132,176
2018
$12,168
$26,032
$114,562
--%
$140,594
2017
$11,614
$25,142
$110,645
--%
$135,787
2016
$12,133
$24,260
$106,758
--%
$131,018
2015
$12,272
$23,998
$103,319
--%
$127,317
2012
$10,989
$27,267
$96,512
--%
$123,779

Average Home Price in 60177
Nearby Properties
Zip Code
Price
Bed
Bath
Sqft
Lot
Sold Date
$730,000
$730,000
4 Beds
1.5 Baths
3,455 Sqft
10,800 Lot (sqft)
Sold 10/14/2026
$801,294
$801,294
4 Beds
2 Baths
3,020 Sqft
17,198 Lot (sqft)
Sold 10/14/2026
$599,000
4 Beds
2.5 Baths
3,066 Sqft
8,439 Lot (sqft)
Sold 10/08/2026
$626,005
4 Beds
1.5 Baths
2,759 Sqft
11,138 Lot (sqft)
Sold 10/01/2026
$687,841
4 Beds
1.5 Baths
3,176 Sqft
11,205 Lot (sqft)
Sold 09/10/2026
$802,983
4 Beds
1.5 Baths
3,441 Sqft
12,835 Lot (sqft)
Sold 08/21/2026
$702,784
4 Beds
1.5 Baths
3,138 Sqft
15,569 Lot (sqft)
Sold 08/05/2026
$687,087
4 Beds
1.5 Baths
3,088 Sqft
9,375 Lot (sqft)
Sold 07/31/2026
$803,952
4 Beds
1 Baths
3,244 Sqft
13,146 Lot (sqft)
Sold 07/22/2026