
Member Features
Find Real Estate Bargain!
Full foreclosure details
Home value, equity and ownership info
Find homes priced below market
Get full access with a FREE Account
Already a member?
$319,000
Listing Price4beds
3baths
2,819sqft
26,180sqft lot
1209 Thornwood Ct, Flint, MI 48532
Member Features
Find Real Estate Bargain!
Full foreclosure details
Home value, equity and ownership info
Find homes priced below market
Get full access with a FREE Account
Already a member?
For Sale
Off Market
Home type
Price / sqft
Year built
Home Details
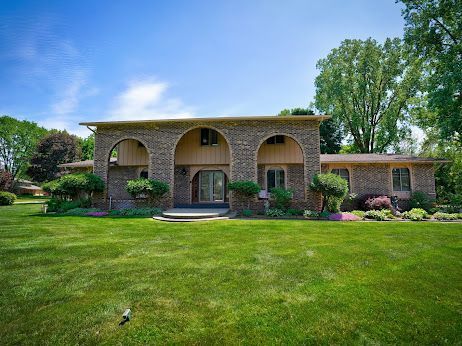
BACK ON THE MARKET- PREVIOUS BUYER FINANCING FELL THROUGH!! Welcome to this beautiful 4-bedroom home situated on a picturesque corner lot in a peaceful cul-de-sac. This stunning property boasts numerous desirable features designed to offer comfort, convenience, and a touch of luxury. Inside, you will find beautiful hardwood floors in the kitchen. Cozy up in the family room that features a charming fireplace, ideal for creating warm, inviting spaces. The first-floor laundry room offers ease and convenience for daily chores. Upstairs, you will find 4 spacious bedrooms with double closets, providing ample space and storage for family and guests. The primary bedroom features a generous walk-in closet and direct access to a private 2nd-floor balcony, perfect for morning coffee or evening relaxation. This home is equipped with 2 furnaces and 2 air conditioners, ensuring perfect temperature control throughout the year. In the basement, you will discover ample storage space with endless possibilities. Outside, youll find a private fenced-in patio as well as a well-maintained irrigation system that keeps the lawn lush and green all season long. Dont delay schedule a showing today!
Interior Details
2819
4
3
Has Heating:
Yes
Heating Type:
Forced Air With Air Conditioning
Has Cooling:
Yes
Cooling Type:
N/A
Has Fuel:
No
Fuel Type:
N/A
Has Basement:
No
Basement Type:
Basement (unspecified)
Has Flooring:
No
Flooring Type:
N/A
Has Fireplace:
Yes
Fireplace Type:
N/A
Property Details
26180
No
No
Type:
N/A
Location:
N/A
Status:
N/A
Number of Spaces:
N/A
N/A
N/A
N/A
N/A
N/A
N/A
N/A
Construction Details
N/A
N/A
N/A
N/A
N/A
Tax History
Year
Amount
Land
Improvement
Percent Change
Assessment
2019
$3,058
$0
$0
--%
$120,700
2019
$3,058
$0
$0
--%
$98,900
2018
$3,049
$0
$0
--%
$89,900
2017
$2,956
$0
$0
--%
$89,000
2016
$3,018
$0
$0
--%
$86,300
2014
$2,927
$0
$0
--%
$70,200
2013
$2,587
$0
$0
--%
$68,500
2012
$2,633
$0
$0
--%
$70,900

Average Home Price in 48532
Nearby Properties
Zip Code
Price
Bed
Bath
Sqft
Lot
Sold Date
$281,096
$281,096
3 Beds
2.5 Baths
2,920 Sqft
19,994 Lot (sqft)
Sold 07/07/2026
$300,000
$300,000
3 Beds
2 Baths
2,813 Sqft
30,013 Lot (sqft)
Sold 10/06/2026
$353,715
$353,715
4 Beds
3 Baths
3,183 Sqft
36,285 Lot (sqft)
Sold 10/05/2026
$359,900
$359,900
4 Beds
4 Baths
3,168 Sqft
21,083 Lot (sqft)
Sold 09/29/2026
$331,671
$331,671
4 Beds
2.5 Baths
2,542 Sqft
19,994 Lot (sqft)
Sold 10/05/2026





