Member Features
Find Real Estate Bargain!
Full foreclosure details
Home value, equity and ownership info
Find homes priced below market
Get full access with a FREE Account
Already a member?
$825,000
Listing Price3beds
2baths
3,254sqft
26,833sqft lot
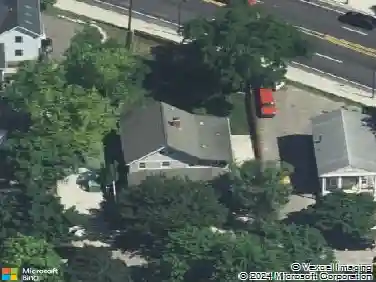
4081 Thornoaks Dr, Ann Arbor, MI 48104
Member Features
Find Real Estate Bargain!
Full foreclosure details
Home value, equity and ownership info
Find homes priced below market
Get full access with a FREE Account
Already a member?
For Sale
Off Market
Home type
Price / sqft
Year built
Home Details
Discover this stunning architecturally Mid Century Modern home, designed by renowned architect James Livingston in coveted Thornoaks community! This home boasts breathtaking Huron River & South Pond views from nearly every room. Open living/dining area features a tongue & groove wood ceiling, floor-to-ceiling brick fireplace & walls of windows. A spacious lower level family room offers a second fireplace, built-ins & multi-level custom decks to a private oasis. Large 500 sq ft private studio with vaulted ceilings, is ideal for office, art or creative space. Seperate bedroom wings, each with full bathroom, provide comfort & privacy. Set on a wooded -acre lot with Zen inspired landscaping, bridges & direct pond access, the property is both serene and unique. Just minutes to downtown, St. Joes, Gallup Park, U of M & freeways, Thornoaks offers the perfect balance of nature & convenience! Enjoy a lifestyle where tranquil riverfront living meets easy access to all Ann Arbor has to offer! Step into a one-of-a-kind architectural gem that perfectly blends nature, design, and convenience. Nestled on a -acre wooded lot in the desirable Thornoaks community, this pristine contemporary offers breathtaking river and pond views from nearly every room.nnWith 3,254 finished square feet, the custom floorplan is designed to impress, designed by renowned architect James Livingston. The open living and dining area boasts a dramatic tongue-and-groove wood ceiling, a cozy floor-to-ceiling brick fire
Interior Details
3254
3
2
Has Heating:
Yes
Heating Type:
Forced Air With Air Conditioning
Has Cooling:
Yes
Cooling Type:
N/A
Has Fuel:
No
Fuel Type:
N/A
Has Basement:
No
Basement Type:
Basement (unspecified)
Has Flooring:
No
Flooring Type:
N/A
Has Fireplace:
Yes
Fireplace Type:
N/A
Property Details
26833
Yes
Yes
Type:
N/A
Location:
N/A
Status:
N/A
Number of Spaces:
N/A
N/A
N/A
N/A
N/A
N/A
N/A
N/A
Construction Details
Bi-level
Aluminum/vinyl
N/A
N/A
N/A
Tax History
Year
Amount
Land
Improvement
Percent Change
Assessment
2018
$8,070
$0
$0
--%
$287,720
2019
$8,026
$0
$0
--%
$210,920
2016
$7,505
$0
$0
--%
$209,510
2017
$7,881
$0
$0
--%
$210,420
2016
$7,505
$0
$0
--%
$205,730
2014
$6,396
$0
$0
--%
$182,910
2013
$6,998
$0
$0
--%
$203,810
2012
$7,134
$0
$0
--%
$203,490

Average Home Price in 48104
Nearby Properties
Zip Code
Price
Bed
Bath
Sqft
Lot
Sold Date
$915,000
$915,000
4 Beds
3 Baths
3,178 Sqft
108,203 Lot (sqft)
Sold 09/29/2026
$725,000
$725,000
3 Beds
3 Baths
2,785 Sqft
29,751 Lot (sqft)
Sold 10/13/2026
$1,649,000
$1,649,000
4 Beds
3.5 Baths
2,944 Sqft
28,488 Lot (sqft)
Sold 10/27/2026
$650,000
4 Beds
2 Baths
2,915 Sqft
21,867 Lot (sqft)
Sold 10/26/2026
$850,000
5 Beds
3 Baths
2,968 Sqft
53,013 Lot (sqft)
Sold 10/13/2026