
Member Features
Find Real Estate Bargain!
Full foreclosure details
Home value, equity and ownership info
Find homes priced below market
Get full access with a FREE Account
Already a member?
$380,000
Listing Price3beds
3baths
1,711sqft
9,530sqft lot
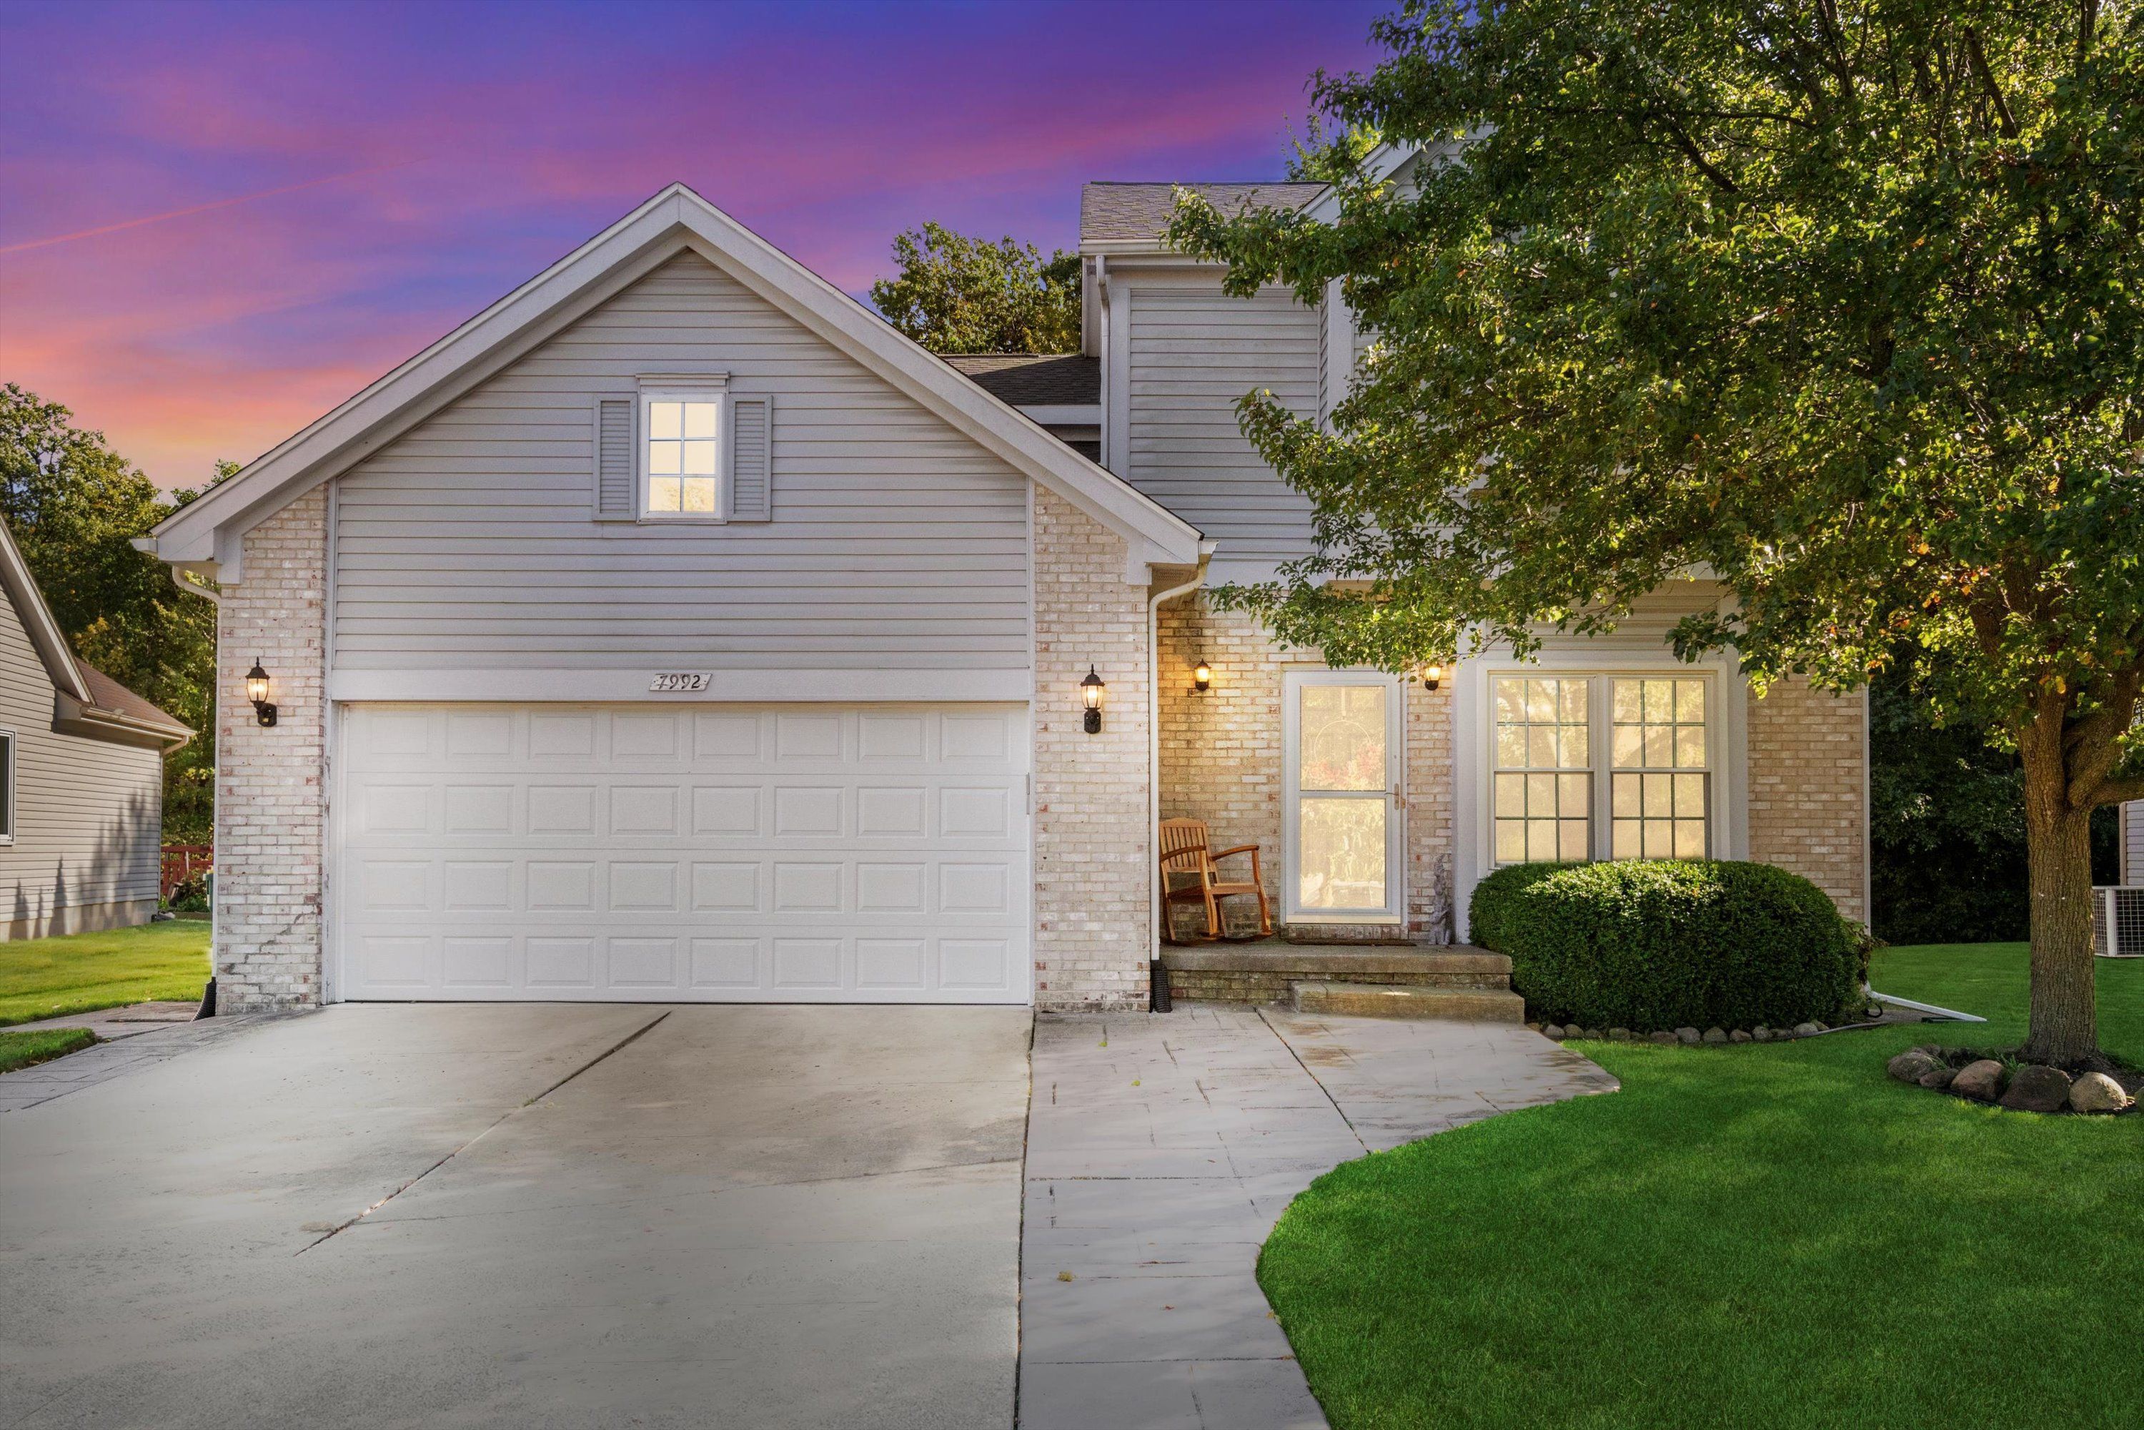
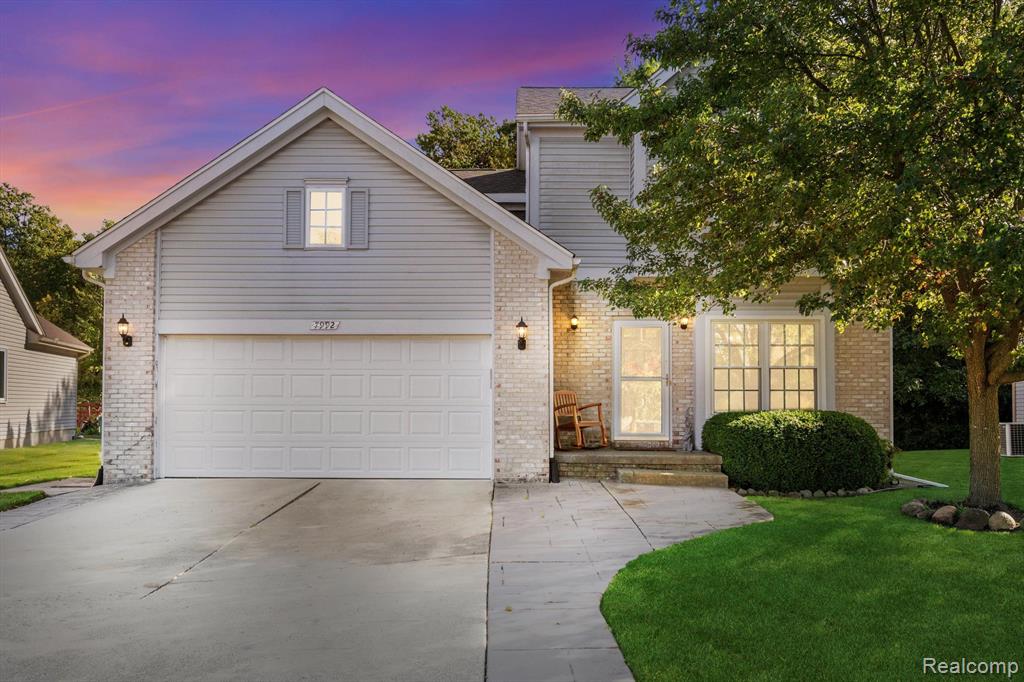
7992 Thornhill Dr, Ypsilanti, MI 48197
Member Features
Find Real Estate Bargain!
Full foreclosure details
Home value, equity and ownership info
Find homes priced below market
Get full access with a FREE Account
Already a member?
For Sale
Off Market
Home type
Price / sqft
Year built
Home Details
Welcome to this stunning 3-bedroom colonial located in the highly sought-after Partridge Creek Subdivision. Enjoy peaceful moments on the deck, overlooking a serene wooded backyard. This exceptional home features a newly remodeled and spacious kitchen with new quarts countertops, cabinets, hardware, and appliances perfect for any home chef. The cozy living room boasts vaulted ceilings, a warming gas fireplace, and a sliding door leading out to the deck, creating the ideal space for relaxation or entertaining. The home offers 3 bedrooms and 2.5 custom bathrooms, all beautifully finished with granite countertops and tiled floors. Additional conveniences include a first-floor laundry room and a finished basement, providing even more living and storage space. Recent upgrades include a new flooring, garage door, and a roof done in 2020.
Interior Details
1711
3
3
Has Heating:
Yes
Heating Type:
Forced Air With Air Conditioning
Has Cooling:
Yes
Cooling Type:
N/A
Has Fuel:
No
Fuel Type:
N/A
Has Basement:
No
Basement Type:
Basement (unspecified)
Has Flooring:
No
Flooring Type:
N/A
Has Fireplace:
Yes
Fireplace Type:
N/A
Property Details
9530
Yes
Yes
Type:
N/A
Location:
N/A
Status:
N/A
Number of Spaces:
N/A
No
No
No
No
No
No
No
Construction Details
N/A
Aluminum/vinyl
N/A
N/A
N/A
Tax History
Year
Amount
Land
Improvement
Percent Change
Assessment
0
$0
$0
$0
--%
$107,700
0
$0
$0
$0
--%
$98,900
2016
$5,014
$0
$0
--%
$88,500
0
$0
$0
$0
--%
$87,900
2016
$5,014
$0
$0
--%
$84,000
2014
$4,794
$0
$0
--%
$74,600
2013
$3,316
$0
$0
--%
$74,100
2012
$2,991
$0
$0
--%
$68,400

Average Home Price in 48197
Nearby Properties
Zip Code
Price
Bed
Bath
Sqft
Lot
Sold Date
$373,888
4 Beds
2.5 Baths
1,771 Sqft
9,613 Lot (sqft)
Sold 08/19/2026
$325,816
2 Beds
1.5 Baths
1,605 Sqft
5,663 Lot (sqft)
Sold 08/18/2026
$367,509
3 Beds
2.5 Baths
1,958 Sqft
7,405 Lot (sqft)
Sold 07/10/2026
$265,058
$265,058
3 Beds
1.5 Baths
1,560 Sqft
435,600 Lot (sqft)
Sold 10/06/2026
$349,672
4 Beds
2.5 Baths
1,771 Sqft
9,043 Lot (sqft)
Sold 10/06/2026
$398,482
3 Beds
2.5 Baths
1,958 Sqft
7,405 Lot (sqft)
Sold 10/06/2026
$383,833
3 Beds
2 Baths
1,496 Sqft
11,326 Lot (sqft)
Sold 10/06/2026
$359,000
3 Beds
3 Baths
1,503 Sqft
7,405 Lot (sqft)
Sold 09/29/2026
$373,558
$373,558
4 Beds
2.5 Baths
1,771 Sqft
6,718 Lot (sqft)
Sold 10/06/2026





