
Member Features
Find Real Estate Bargain!
Full foreclosure details
Home value, equity and ownership info
Find homes priced below market
Get full access with a FREE Account
Already a member?
$350,000
Listing Price3beds
2baths
1,013sqft
7,536sqft lot
4502 Thorncroft Ave, Royal Oak, MI 48073
Member Features
Find Real Estate Bargain!
Full foreclosure details
Home value, equity and ownership info
Find homes priced below market
Get full access with a FREE Account
Already a member?
For Sale
Off Market
Home type
Price / sqft
Year built
Home Details
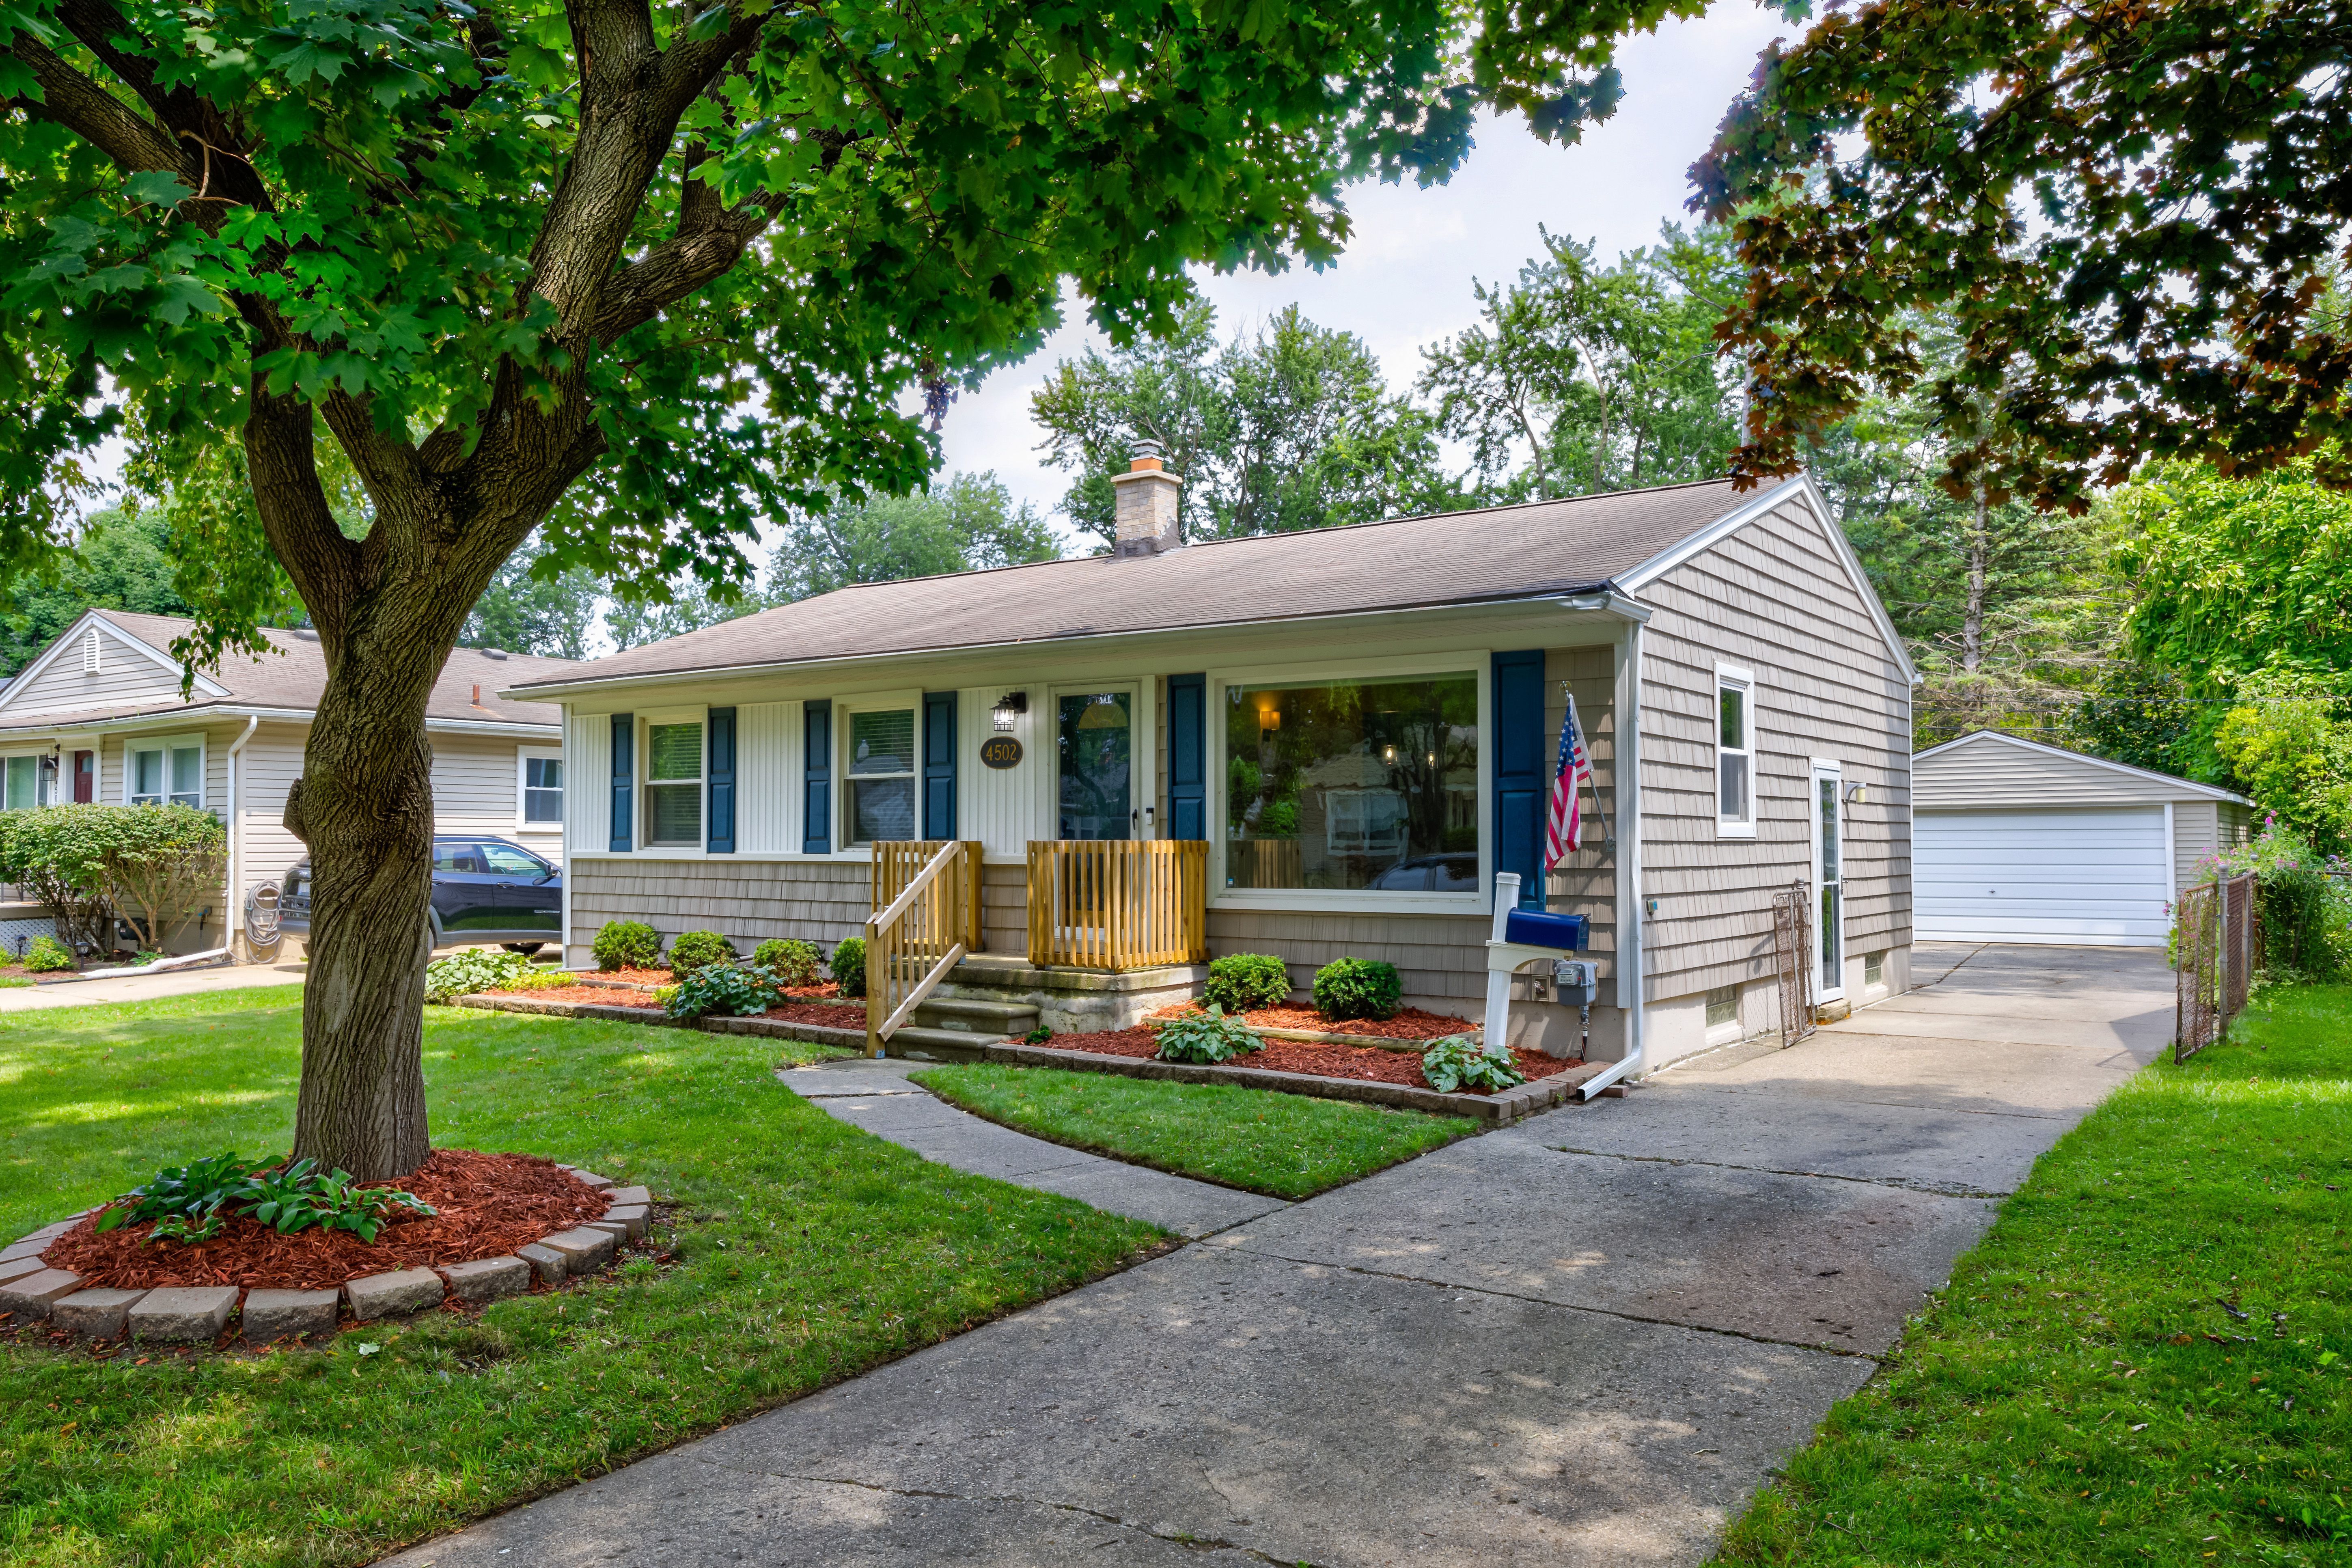
Charming ranch in Royal Oak with a delightful backyard and modern updates throughout. This lovely home greets you with a cozy front porch and an inviting living room with large windows that bathe the space in natural light. Gleaming hardwood floors flow seamlessly into the updated kitchen, which features sleek countertops, modern cabinetry, and stainless steel appliances. Three spacious bedrooms offer plenty of closet space and are complemented by a stylishly tiled full bath. The finished basement features a bonus entertainment space, laundry room, a second full bath, and versatile recreation area, perfect for a home gym or extra storage. Step outside to a serene backyard with a large deck, perfect for entertaining or relaxing under the gazebo. The property includes a detached two-car garage and a beautifully landscaped yard. Located in a quiet neighborhood of Royal Oak, this home offers easy access to parks, shops, and dining. Welcome Home!
Interior Details
1013
3
2
Has Heating:
Yes
Heating Type:
Forced Air With Air Conditioning
Has Cooling:
Yes
Cooling Type:
N/A
Has Fuel:
Yes
Fuel Type:
Gas
Has Basement:
No
Basement Type:
Finished
Has Flooring:
No
Flooring Type:
N/A
Has Fireplace:
Yes
Fireplace Type:
N/A
Property Details
7536
Yes
Yes
Type:
N/A
Location:
N/A
Status:
N/A
Number of Spaces:
N/A
No
No
No
No
No
No
No
Construction Details
Ranch
Aluminum/vinyl
N/A
Gable
Asphalt
Tax History
Year
Amount
Land
Improvement
Percent Change
Assessment
2019
$3,654
$0
$0
--%
$107,800
2019
$3,654
$0
$0
--%
$101,630
2018
$3,659
$0
$0
--%
$97,130
2017
$3,516
$0
$0
--%
$97,610
2016
$3,561
$0
$0
--%
$89,090
2014
$3,527
$0
$0
--%
$82,670
2013
$2,220
$0
$0
--%
$56,660
2012
$2,170
$0
$0
--%
$54,520

Average Home Price in 48073
Nearby Properties
Zip Code
Price
Bed
Bath
Sqft
Lot
Sold Date
$250,000
3 Beds
1 Baths
1,030 Sqft
7,100 Lot (sqft)
Sold 09/22/2026
$350,876
3 Beds
1.5 Baths
946 Sqft
7,231 Lot (sqft)
Sold 09/18/2026
$319,818
3 Beds
1 Baths
1,039 Sqft
7,536 Lot (sqft)
Sold 06/16/2026
$373,149
3 Beds
1 Baths
984 Sqft
7,449 Lot (sqft)
Sold 06/10/2026
$324,609
3 Beds
1.5 Baths
1,040 Sqft
7,100 Lot (sqft)
Sold 05/27/2026
$88,900
3 Beds
1.5 Baths
999 Sqft
7,231 Lot (sqft)
Sold 10/06/2026
$254,223
$254,223
3 Beds
1.5 Baths
1,021 Sqft
7,579 Lot (sqft)
Sold 10/05/2026
$307,148
3 Beds
1 Baths
1,004 Sqft
8,189 Lot (sqft)
Sold 10/05/2026
$290,087
3 Beds
1 Baths
946 Sqft
7,362 Lot (sqft)
Sold 10/05/2026