Member Features
Find Real Estate Bargain!
Full foreclosure details
Home value, equity and ownership info
Find homes priced below market
Get full access with a FREE Account
Already a member?
$219,800
Listing Price2beds
2baths
950sqft
10,209sqft lot


86 Thorncrest Dr, Mc Kees Rocks, PA 15136
Member Features
Find Real Estate Bargain!
Full foreclosure details
Home value, equity and ownership info
Find homes priced below market
Get full access with a FREE Account
Already a member?
For Sale
Off Market
Home type
Price / sqft
Year built
Home Details
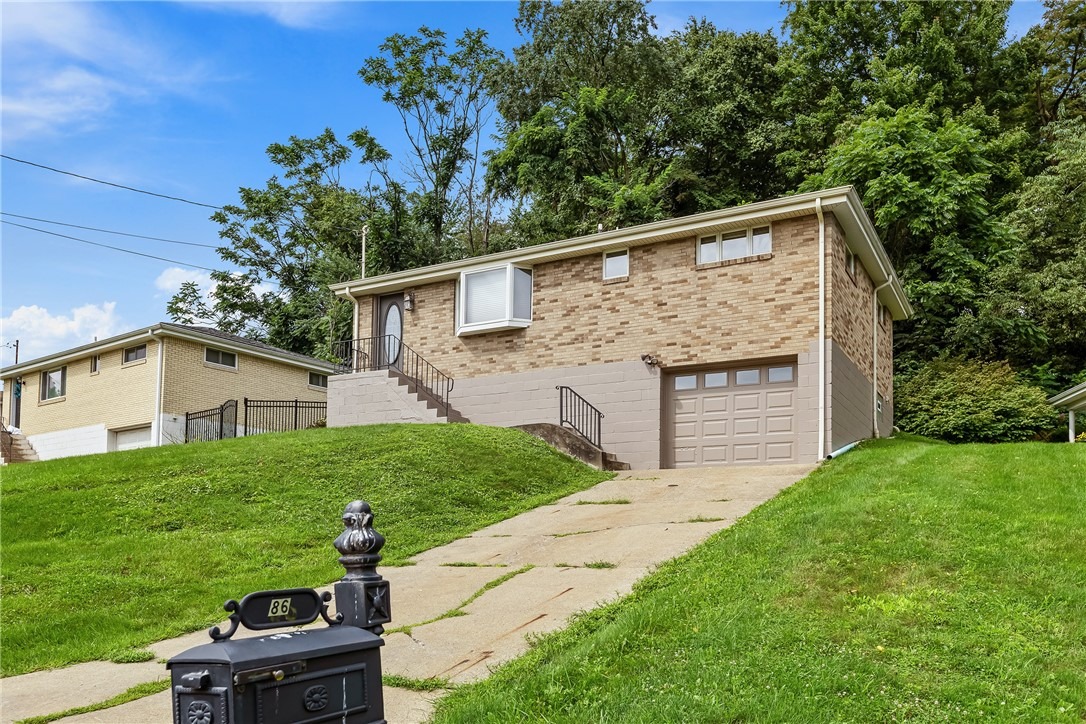
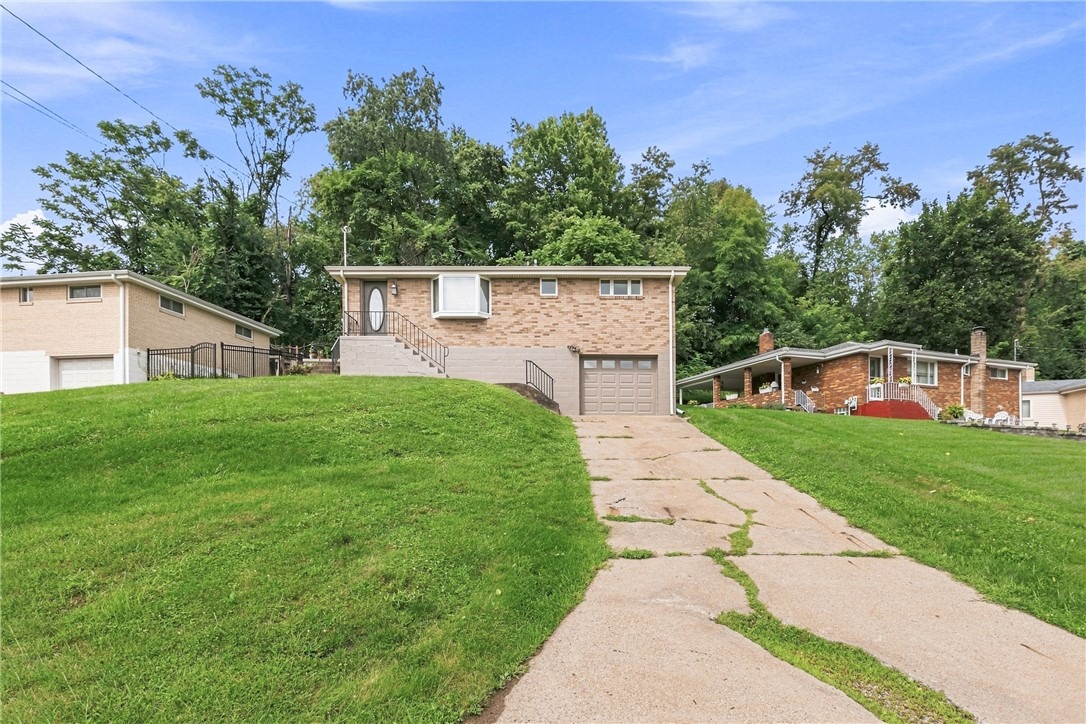
Dont miss this charming brick ranch on a quiet cul-de-sac street in a peaceful neighborhood setting within minutes of down town Pittsburgh. This home offers a perfect blend of comfort and style. Step into the spacious living room, where gleaming hardwood floors create a warm and inviting atmosphere. The fully equipped kitchen seamlessly opens to a bright dining roomideal for entertaining or enjoying family meals. The main floor also includes an updated full bath, beautifully appointed for your convenience. Freshly painted throughout, with new carpet in the primary bedroom, the home feels fresh and new. The finished lower level includes a family room with an additional full bath, providing extra living space and flexibility. Perfectly maintained and move-in ready, this home offers both practicality and charm in a lovely, cozy setting. Home Borders the Kennedy Township area off of McCoy Road. HSA Home Warranty included.
Interior Details
950
2
2
Has Heating:
Yes
Heating Type:
Central
Has Cooling:
Yes
Cooling Type:
Central
Has Fuel:
No
Fuel Type:
N/A
Has Basement:
No
Basement Type:
Full
Has Flooring:
No
Flooring Type:
N/A
Has Fireplace:
Yes
Fireplace Type:
N/A
Property Details
10209
No
No
Type:
Garage, Attached
Location:
N/A
Status:
N/A
Number of Spaces:
1
N/A
N/A
N/A
N/A
N/A
N/A
N/A
Construction Details
Ranch
Brick
N/A
N/A
Other (not Classified)
Tax History
Year
Amount
Land
Improvement
Percent Change
Assessment
2020
$2,550
$20,500
$44,400
--%
$64,900
2018
$2,550
$20,500
$44,400
--%
$64,900
2018
$2,550
$20,500
$44,400
--%
$64,900
2017
$2,492
$20,500
$44,400
--%
$64,900
2016
$2,680
$20,500
$44,400
--%
$64,900
2014
$2,680
$20,500
$44,400
--%
$64,900
2012
$2,332
$18,800
$41,900
--%
$60,700

Average Home Price in 15136
Nearby Properties
Zip Code
Price
Bed
Bath
Sqft
Lot
Sold Date
$220,661
3 Beds
2 Baths
1,075 Sqft
6,710 Lot (sqft)
Sold 08/19/2026
$121,224
2 Beds
1 Baths
955 Sqft
5,440 Lot (sqft)
Sold 10/05/2026
$162,500
3 Beds
2 Baths
950 Sqft
9,100 Lot (sqft)
Sold 10/05/2026
$309,000
3 Beds
2 Baths
950 Sqft
10,607 Lot (sqft)
Sold 09/29/2026
$318,000
3 Beds
2 Baths
1,031 Sqft
8,971 Lot (sqft)
Sold 09/29/2026
$209,900
3 Beds
1 Baths
950 Sqft
12,462 Lot (sqft)
Sold 09/29/2026
$134,988
3 Beds
1 Baths
1,092 Sqft
9,600 Lot (sqft)
Sold 10/06/2026
$226,278
3 Beds
2 Baths
920 Sqft
14,400 Lot (sqft)
Sold 10/06/2026
$115,000
1 Beds
2 Baths
922 Sqft
6,282 Lot (sqft)
Sold 09/29/2026