
Member Features
Find Real Estate Bargain!
Full foreclosure details
Home value, equity and ownership info
Find homes priced below market
Get full access with a FREE Account
Already a member?
$359,900
Listing Price5beds
3baths
2,980sqft
13,500sqft lot
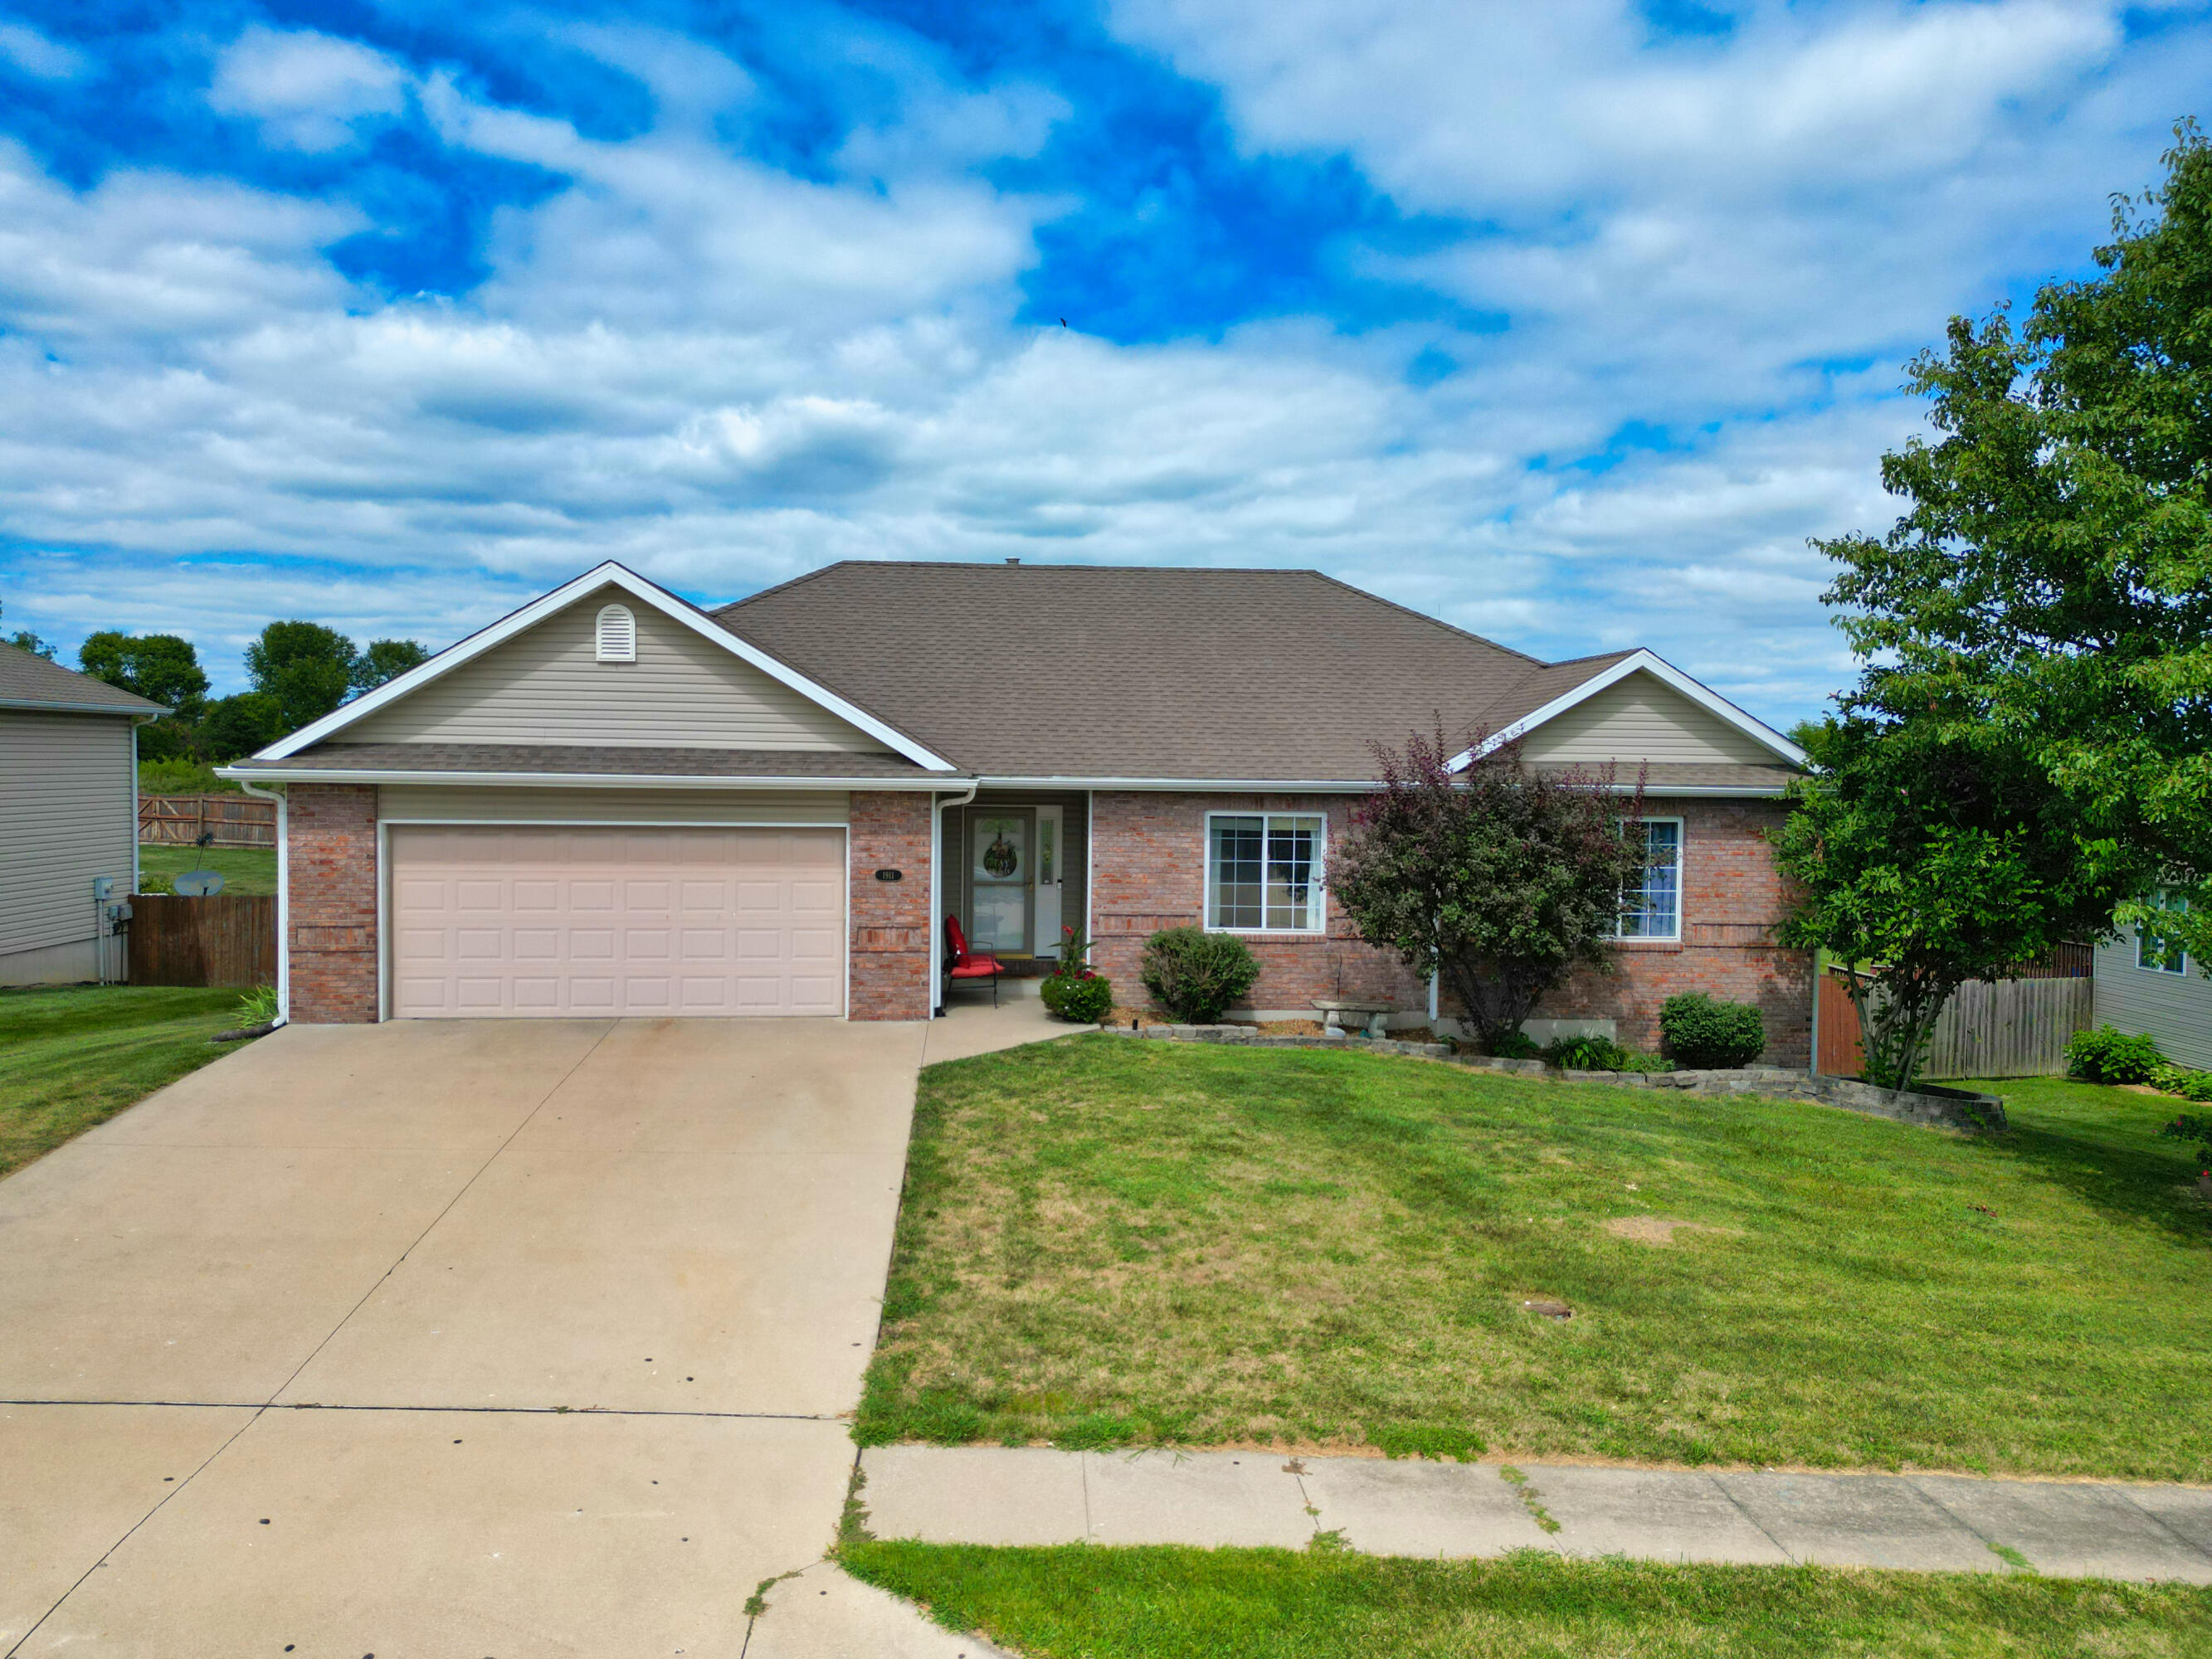
1911 Thoreau Ct, Columbia, MO 65202
Member Features
Find Real Estate Bargain!
Full foreclosure details
Home value, equity and ownership info
Find homes priced below market
Get full access with a FREE Account
Already a member?
For Sale
Off Market
Home type
Price / sqft
Year built
Home Details
Welcome to 1911 Thoreau Ct, a well-maintained ranch walkout in Columbia, MO, offering a blend of modern comfort and classic elegance. This residence is move-in ready, featuring recent upgrades including new kitchen appliances in 2020, fresh paint, updated carpeting, and new A/C and water heater in 2022. This home has 5 bedrooms (1 nonconforming), 3 full bathrooms, a 2-tiered deck AND a hot tub. Inside, you'll find a spacious living room with expansive windows encased in stunning trim work, while the master suite boasts a luxurious tray ceiling and a soaking tub. The home is designed with practicality in mind, including a formal pantry, a laundry room equipped with built-in cabinetry, a folding table, and a utility sink. One of the downstairs bedrooms has a built-in desk for a home office or study space. The true highlight of this property is the massive, private backyard, an oasis designed for relaxation and entertainment. Enjoy your own two-tier deck, perfect for hosting gatherings or simply unwinding, and soak in the hot tub for ultimate relaxation. The huge backyard, enclosed by a 6-foot wooden privacy fence, offers a secure and serene environment for outdoor activities and peaceful retreats. The basement adds to the home's appeal with versatile bonus space, surround sound for movie nights or game days, and a bar area that's plumbed and ready for your customization. Additional conveniences include built-in shelving in the garage and attic storage. There is n
Interior Details
2980
5
3
Has Heating:
Yes
Heating Type:
Gas
Has Cooling:
No
Cooling Type:
N/A
Has Fuel:
Yes
Fuel Type:
Gas
Has Basement:
No
Basement Type:
Full
Has Flooring:
No
Flooring Type:
N/A
Has Fireplace:
Yes
Fireplace Type:
N/A
Property Details
13500
No
No
Type:
Garage, Attached
Location:
N/A
Status:
N/A
Number of Spaces:
2
No
No
No
No
No
No
No
Construction Details
Ranch
Wood
N/A
N/A
N/A
Tax History
Year
Amount
Land
Improvement
Percent Change
Assessment
2020
$2,286
$4,370
$27,721
--%
$32,091
2019
$2,286
$4,370
$27,721
--%
$32,091
2018
$2,214
$4,370
$26,486
--%
$30,856
2017
$2,187
$4,370
$26,486
--%
$30,856
2016
$2,183
$4,370
$26,486
--%
$30,856
2015
$2,005
$4,370
$26,486
--%
$30,856
2013
$1,990
$4,370
$26,486
--%
$30,856
2012
$1,821
$4,370
$26,486
--%
$30,856

Average Home Price in 65202




