Member Features
Find Real Estate Bargain!
Full foreclosure details
Home value, equity and ownership info
Find homes priced below market
Get full access with a FREE Account
Already a member?
$720,019
Listing Price3beds
2.5baths
2,495sqft
58,370sqft lot
5730 Thompson Rd, Clarence Center, NY 14032
Member Features
Find Real Estate Bargain!
Full foreclosure details
Home value, equity and ownership info
Find homes priced below market
Get full access with a FREE Account
Already a member?
For Sale
Off Market
Home type
Price / sqft
Year built
Home Details
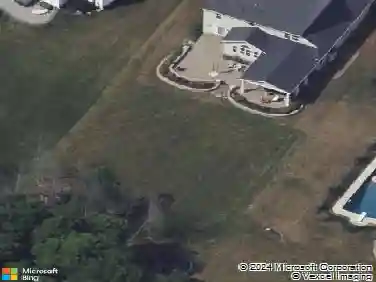
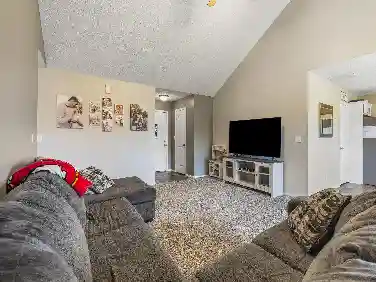
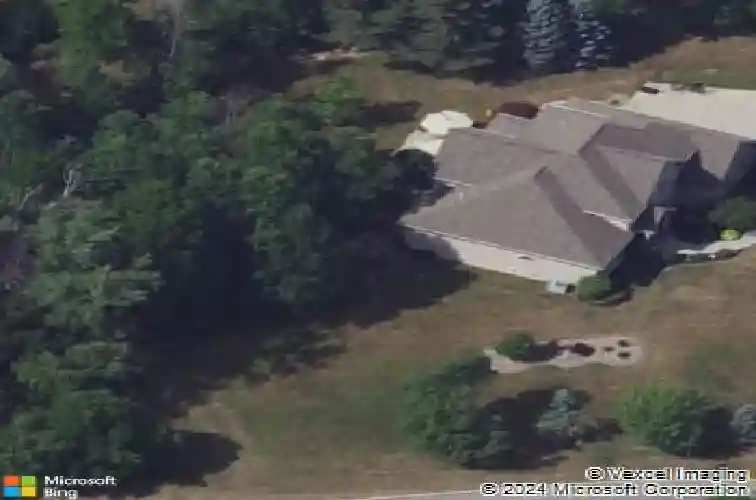
Welcome to this beautifully maintained home in the highly sought-after Clarence School District. Built in 2001 and situated on 1.34 acres, this 3-bedroom, 2.5-bath home offers nearly 2,500 square feet of living space with a flexible floor plan designed for today's lifestyle.nnThe impressive two-story foyer opens to a spacious great room with soaring ceilings, abundant natural light, and a gas fireplace. The open-concept kitchen features hardwood floors, a large center island with seating, solid surface countertops, stainless steel appliances, and a bright dining area overlooking the backyard.nnThe first-floor primary suite offers hardwood floors, a walk-in closet, and an updated ensuite bath with a custom walk-in shower. A dedicated first-floor office provides the perfect work-from-home space and could easily serve as a fourth bedroom if needed. Additional highlights include a formal dining room, first-floor laundry, and two generously sized bedrooms upstairs.nnStep outside to a stamped concrete patio overlooking the private 1.34-acre lot, offering plenty of space to relax, entertain, or enjoy the peaceful setting.nnShowings begin Thursday. Be sure to check out the immersive 3D Matterport tour to walk through the home from anywhere. Quality construction, an outstanding floor plan, and a prime Clarence location make this one you won't want to miss. Delayed negotiations until Tuesday 6/16 at noon.
Interior Details
2495
3
2.5
Has Heating:
Yes
Heating Type:
Central
Has Cooling:
Yes
Cooling Type:
Central
Has Fuel:
Yes
Fuel Type:
Gas
Has Basement:
No
Basement Type:
Full
Has Flooring:
No
Flooring Type:
N/A
Has Fireplace:
Yes
Fireplace Type:
N/A
Property Details
58370
Yes
Yes
Type:
Garage, Attached
Location:
N/A
Status:
N/A
Number of Spaces:
2
N/A
N/A
N/A
N/A
N/A
N/A
N/A
Construction Details
Contemporary
Aluminum/vinyl
N/A
N/A
N/A
Tax History
Year
Amount
Land
Improvement
Percent Change
Assessment
2020
$5,084
$51,900
$311,100
--%
$363,000
2018
$4,886
$51,900
$311,100
--%
$363,000
2017
$4,365
$51,900
$273,100
--%
$325,000
2016
$4,890
$51,900
$273,100
--%
$325,000
2015
$4,849
$51,900
$273,100
--%
$325,000
2013
$6,477
$51,900
$258,100
--%
$310,000
2011
$6,353
$51,900
$258,100
--%
$310,000

Average Home Price in 14032
Nearby Properties
Zip Code
Price
Bed
Bath
Sqft
Lot
Sold Date
$841,301
4 Beds
2.5 Baths
2,804 Sqft
14,810 Lot (sqft)
Sold 10/18/2026
$824,900
4 Beds
2.5 Baths
2,705 Sqft
17,424 Lot (sqft)
Sold 10/13/2026
$684,900
4 Beds
3 Baths
2,426 Sqft
16,988 Lot (sqft)
Sold 10/13/2026
$529,500
4 Beds
2.5 Baths
2,567 Sqft
23,522 Lot (sqft)
Sold 07/10/2025