Member Features
Find Real Estate Bargain!
Full foreclosure details
Home value, equity and ownership info
Find homes priced below market
Get full access with a FREE Account
Already a member?
$650,000
Listing Price3beds
2baths
2,048sqft
13,416sqft lot
3554 Sw Thistlewood Ln, Palm City, FL 34990
Member Features
Find Real Estate Bargain!
Full foreclosure details
Home value, equity and ownership info
Find homes priced below market
Get full access with a FREE Account
Already a member?
For Sale
Home type
Price / sqft
Year built
Home Details
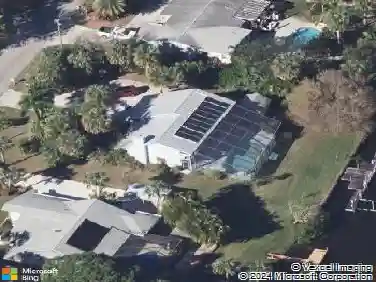
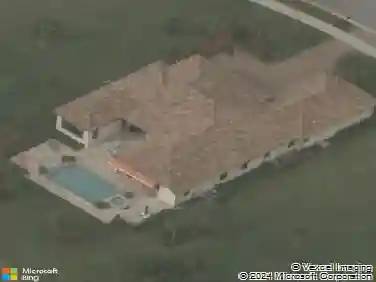
Welcome to Danforth! Youll love this 3 bed, 2 bath home where modern design meets seamless indoor-outdoor living. Step inside to discover LVP flooring throughout the home. Fully updated kitchen, designed to open effortlessly to both the formal dining area and the family room, features white shaker cabinets, quartz counters, custom tile backsplash, s/s appliances, and built-in pantry. Abundant counter space and large breakfast bar make hosting a breeze. Family room features a custom built-in media cabinet complete with an electric fireplace and modern floating shelving. The updated primary bath feels like a boutique spa, equipped with dual sinks, elegant lighting, a free-standing soaking tub, and a separate walk-in shower with multiple shower heads. Walk-in closet complete with custom shelving. Outside, enjoy a screened pool/covered patio and fenced backyard that backs up to a serene preserve view. Easy access to I95, FL Tpke, shopping, restaurants, beaches, and downton Stuart
Interior Details
2048
3
2
Has Heating:
Yes
Heating Type:
Central
Has Cooling:
Yes
Cooling Type:
Central
Has Fuel:
No
Fuel Type:
N/A
Has Basement:
No
Basement Type:
N/A
Has Flooring:
No
Flooring Type:
Carpet
Has Fireplace:
Yes
Fireplace Type:
N/A
Property Details
13416
No
No
Type:
Garage, Attached
Location:
N/A
Status:
N/A
Number of Spaces:
2
No
No
No
No
Yes
No
No
Construction Details
N/A
Stucco
N/A
Gable/hip
Metal
Tax History
Year
Amount
Land
Improvement
Percent Change
Assessment
2020
$314
$0
$0
--%
$231,507
2019
$314
$0
$0
--%
$226,302
2017
$309
$0
$0
--%
$222,082
2017
$309
$0
$0
--%
$217,514
2016
$304
$0
$0
--%
$213,040
2014
$299
$0
$0
--%
$209,880
2013
$295
$0
$0
--%
$211,020
2012
$294
$0
$0
--%
$223,570

Average Home Price in 34990
Nearby Properties
Zip Code
Price
Bed
Bath
Sqft
Lot
Sold Date
$485,678
3 Beds
2 Baths
1,814 Sqft
11,892 Lot (sqft)
Sold 09/26/2026
$694,124
3 Beds
2 Baths
2,033 Sqft
7,405 Lot (sqft)
Sold 08/12/2026
$623,955
3 Beds
2 Baths
1,808 Sqft
12,197 Lot (sqft)
Sold 08/07/2026
$650,696
3 Beds
2 Baths
2,033 Sqft
8,276 Lot (sqft)
Sold 07/07/2026
$705,717
4 Beds
3 Baths
2,237 Sqft
10,585 Lot (sqft)
Sold 07/07/2026
$548,242
$548,242
3 Beds
2.5 Baths
2,202 Sqft
16,248 Lot (sqft)
Sold 05/15/2026
$642,628
4 Beds
2.5 Baths
2,345 Sqft
11,326 Lot (sqft)
Sold 10/13/2026
$436,786
3 Beds
2.5 Baths
1,872 Sqft
13,721 Lot (sqft)
Sold 10/13/2026
$749,000
3 Beds
2 Baths
2,160 Sqft
40,424 Lot (sqft)
Sold NaN/NaN/NaN