Member Features
Find Real Estate Bargain!
Full foreclosure details
Home value, equity and ownership info
Find homes priced below market
Get full access with a FREE Account
Already a member?
$309,900
Listing Price4beds
3baths
2,450sqft
6,970sqft lot


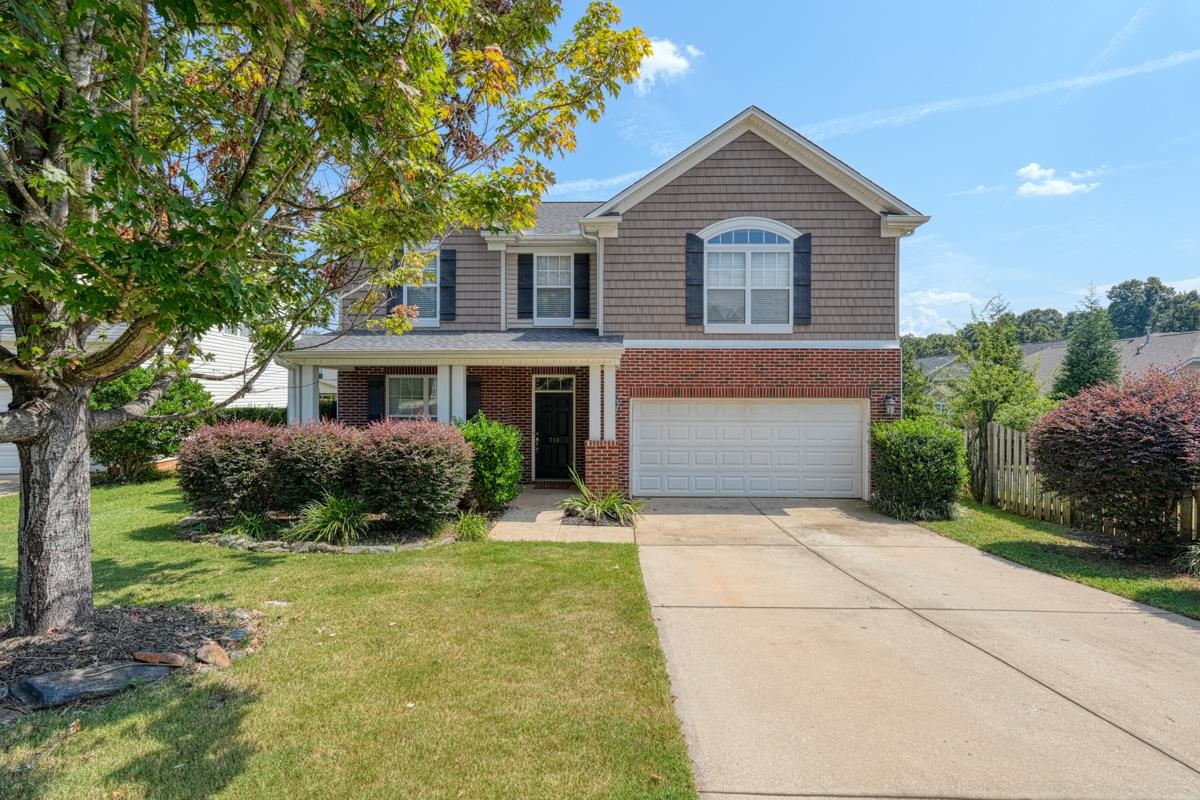
710 Thistlewood Dr, Duncan, SC 29334
Member Features
Find Real Estate Bargain!
Full foreclosure details
Home value, equity and ownership info
Find homes priced below market
Get full access with a FREE Account
Already a member?
For Sale
Off Market
Home type
Price / sqft
Year built
Home Details
4BR + flexroom, 2.5BA home in Roger's Mill offers great floor plan with formal DR, kitchen & breakfast room that opens to the GR, flex room, and powder room on the main level. Located upstairs is a spacious owner's suite with giant walk- in closet, soaking tub, separate shower, and two separate vanities. There are 3 additional bedrooms with walk-in closets, a large hall closet, laundry room, hall bathroom with large linen closet, dual sinks, and tub/shower. There is a screened porch off the breakfast room, a grilling patio, and fenced yard. Updates include Roof (2020), carpet & paint (2021), tiled shower (2021), and new appliances (2023). Neighborhood amenities include jr. olympic sized pool with covered pavilion, playground, walking trail, basketball court, and huge green space and is located near shopping, restaurants, Tyger Park, Tyger Landing, and the BMW campus.
Interior Details
2450
4
3
Has Heating:
Yes
Heating Type:
Central
Has Cooling:
Yes
Cooling Type:
Central
Has Fuel:
Yes
Fuel Type:
Gas
Has Basement:
No
Basement Type:
No Basement
Has Flooring:
No
Flooring Type:
Wood (unspecified)
Has Fireplace:
Yes
Fireplace Type:
N/A
Property Details
6970
Yes
Yes
Type:
Garage, Attached
Location:
N/A
Status:
N/A
Number of Spaces:
0
N/A
N/A
N/A
N/A
N/A
N/A
N/A
Construction Details
Bi-level
Aluminum/vinyl
N/A
Gable
Composition Shingle
Tax History
Year
Amount
Land
Improvement
Percent Change
Assessment
2019
$1,353
$25,682
$185,803
--%
$211,485
2018
$1,293
$25,682
$185,803
--%
$211,485
2017
$1,116
$26,000
$157,900
--%
$183,900
2016
$1,077
$26,000
$157,900
--%
$183,900
2014
$1,050
$26,000
$157,900
--%
$183,900
2013
$1,031
$1,040
$6,316
--%
$7,356
2012
$1,080
$1,040
$6,776
--%
$7,816

Average Home Price in 29334
Nearby Properties
Zip Code
Price
Bed
Bath
Sqft
Lot
Sold Date
$410,000
$410,000
4 Beds
3 Baths
2,210 Sqft
11,326 Lot (sqft)
Sold 09/29/2026
$395,000
$395,000
4 Beds
4 Baths
2,675 Sqft
8,276 Lot (sqft)
Sold 09/29/2026
$434,900
$434,900
3 Beds
2.5 Baths
2,739 Sqft
9,148 Lot (sqft)
Sold 10/06/2026
$419,900
$419,900
4 Beds
4 Baths
2,675 Sqft
7,841 Lot (sqft)
Sold 09/29/2026
$384,900
$384,900
4 Beds
3 Baths
2,348 Sqft
8,276 Lot (sqft)
Sold 09/29/2026
$459,000
4 Beds
3.5 Baths
2,687 Sqft
29,621 Lot (sqft)
Sold 09/29/2026
$272,999
$272,999
4 Beds
2 Baths
2,126 Sqft
6,098 Lot (sqft)
Sold 09/29/2026
$329,999
$329,999
5 Beds
3 Baths
2,187 Sqft
8,276 Lot (sqft)
Sold 09/29/2026
$316,000
4 Beds
3 Baths
2,596 Sqft
11,326 Lot (sqft)
Sold 10/05/2026