
Member Features
Find Real Estate Bargain!
Full foreclosure details
Home value, equity and ownership info
Find homes priced below market
Get full access with a FREE Account
Already a member?
$515,000
Listing Price5beds
4baths
3,533sqft
9,148sqft lot
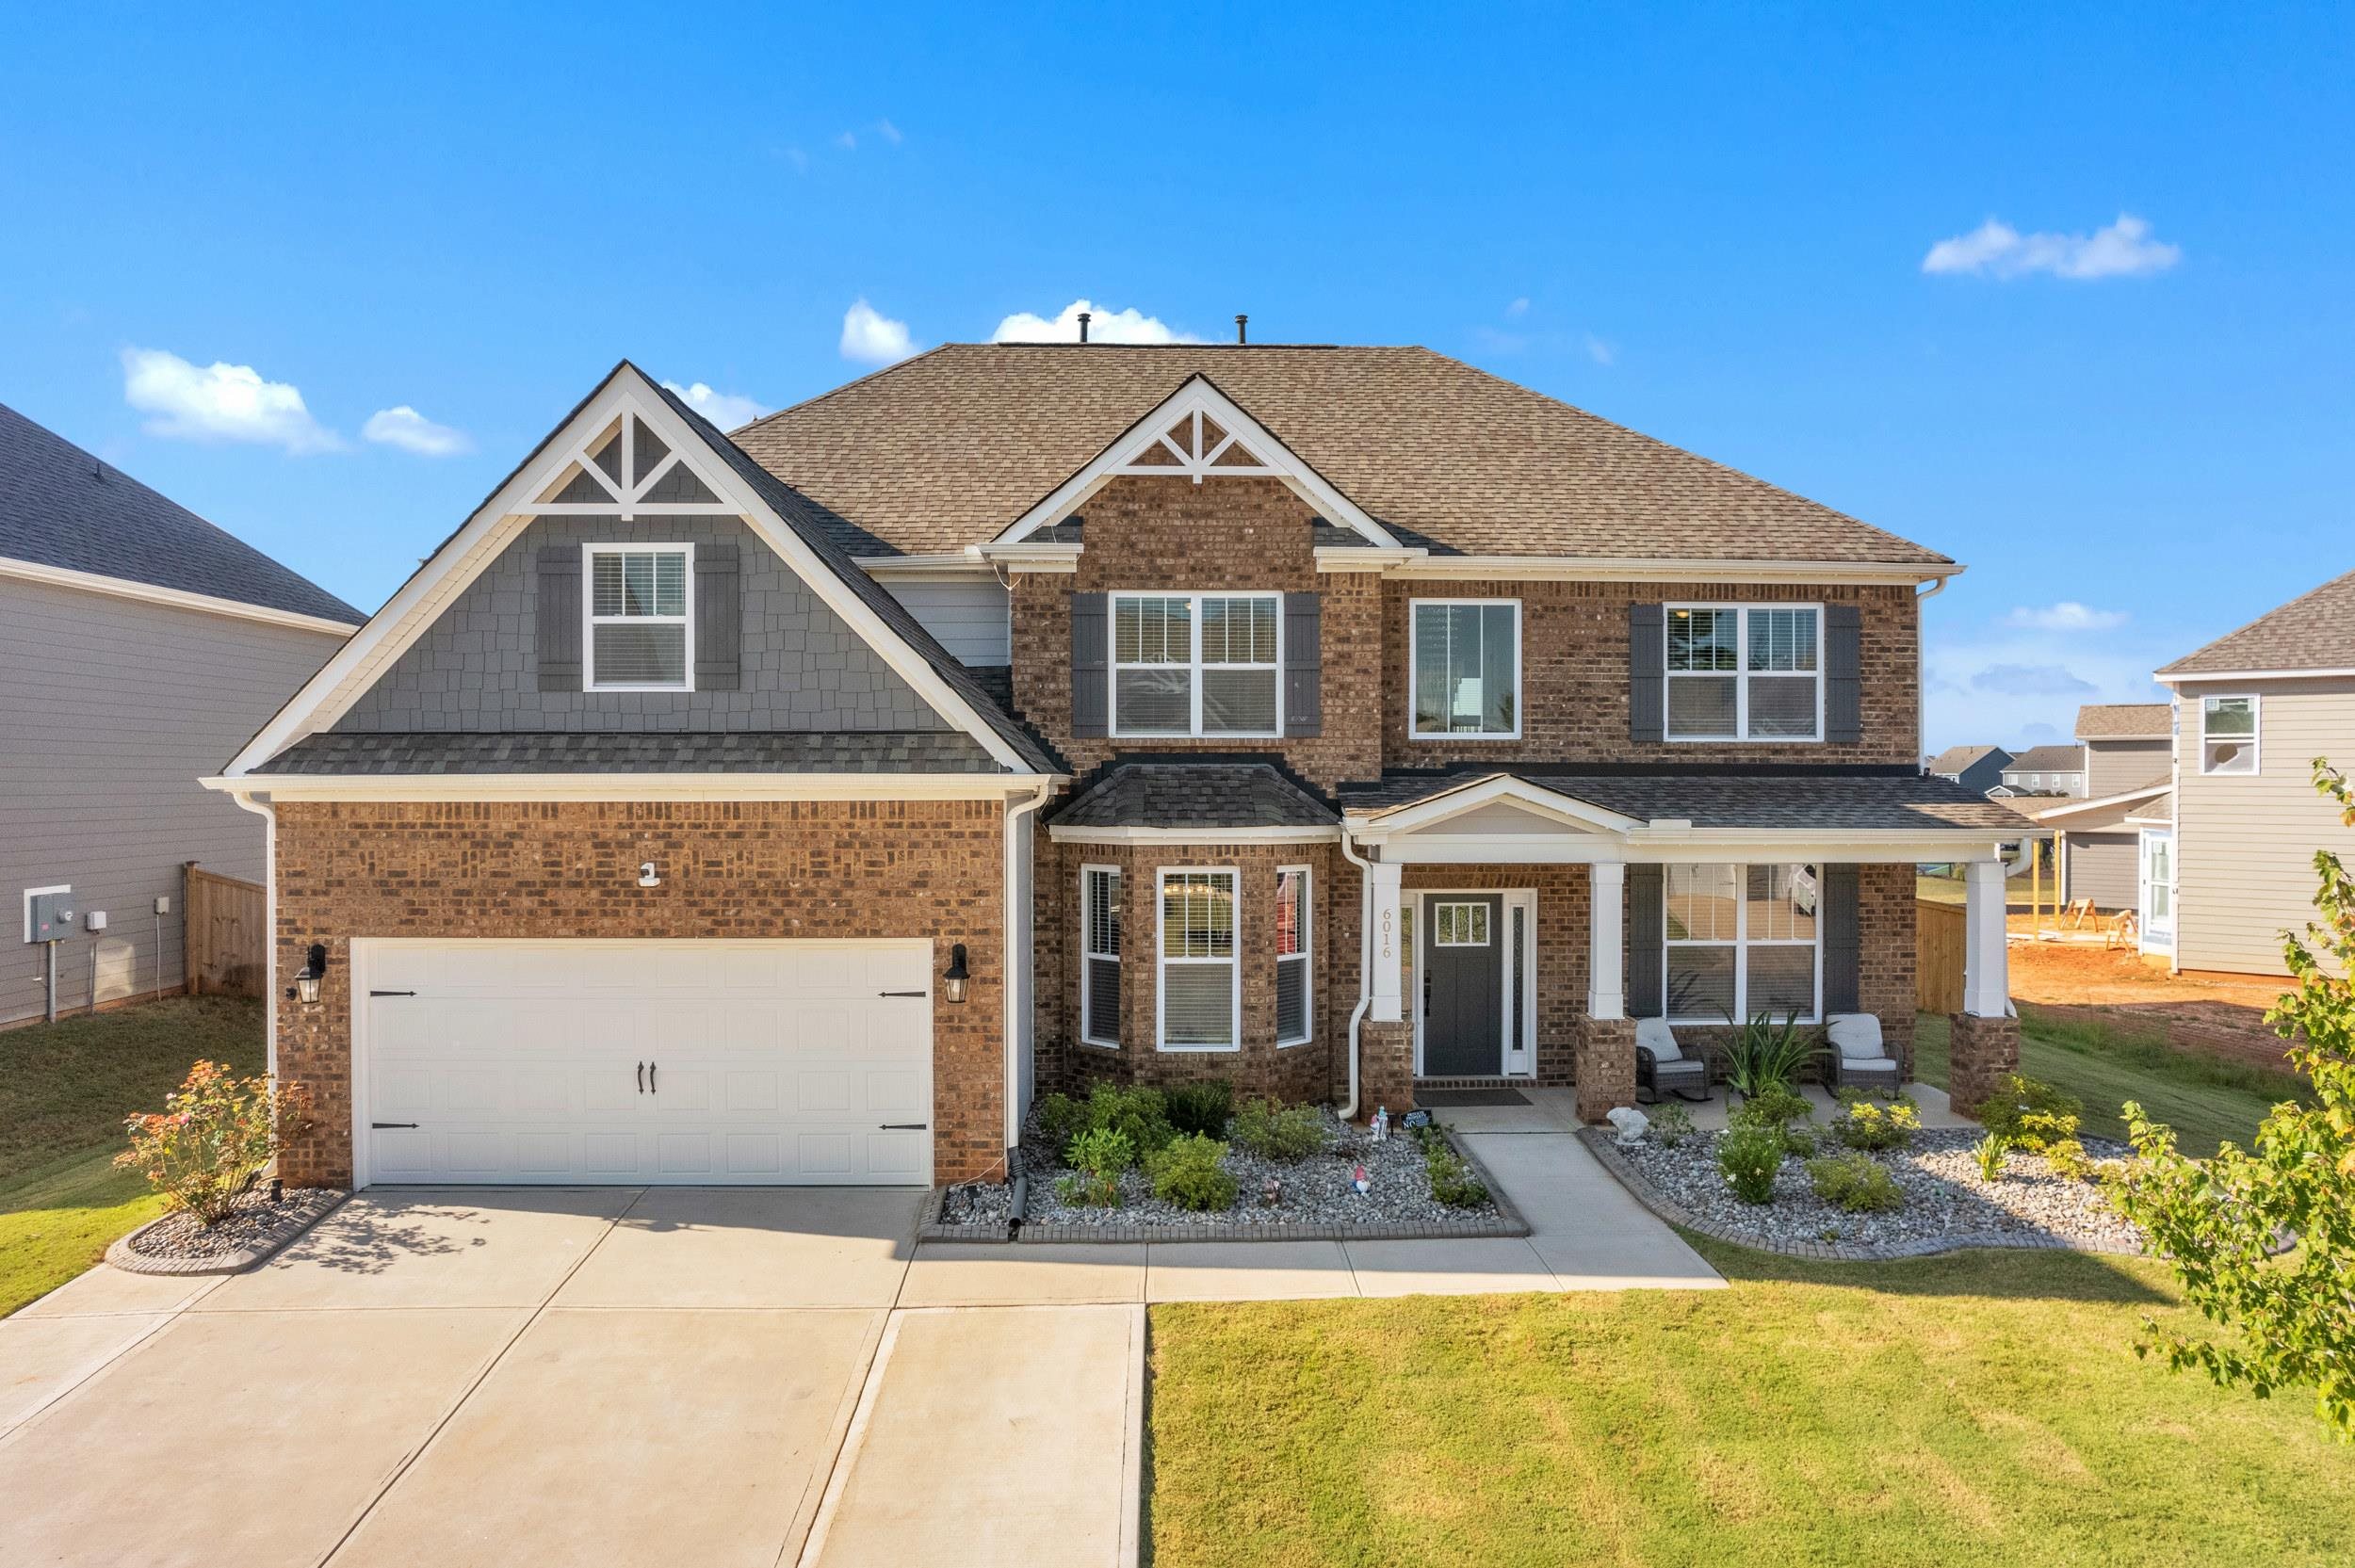
6016 Thicket Ln, Boiling Springs, SC 29316
Member Features
Find Real Estate Bargain!
Full foreclosure details
Home value, equity and ownership info
Find homes priced below market
Get full access with a FREE Account
Already a member?
For Sale
Off Market
Home type
Price / sqft
Year built
Home Details
Welcome home to the biggest floor plan Pine Valley offers. Just under 4, 000 square feet of space customized perfectly for all of your family needs. Better than new with seller's upgrades. A beautiful combination of brick with navy hardboard invites you into a huge open concept living space. Youll have no problem fitting the whole family around the extra oversized island for holidays. Luxury amenities such as a gas cooktop, double oven, sealed quartz countertops, tankless water heater, and gas heat. Open area dining room for maximum space. Office, one bedroom and bath are located on the main level while four more bedrooms including the master and extra large master ensuite are on the second level. A spacious media/ multipurpose room is centralized upstairs perfect for college football games, family nights, homeschooling, etc. Owners made many upgrades like an oversized driveway, screened in patio with extended concrete, professional grade paint on all walls and ceilings, a gorgeous foyer chandelier, and epoxied garage floors. All of this and sitting just eye distance away from the community pool, tennis courts, and playground. Dont miss out on the last home at this square footage in the entire development.
Interior Details
3533
5
4
Has Heating:
Yes
Heating Type:
Central
Has Cooling:
Yes
Cooling Type:
Central
Has Fuel:
Yes
Fuel Type:
Gas
Has Basement:
No
Basement Type:
No Basement
Has Flooring:
No
Flooring Type:
N/A
Has Fireplace:
Yes
Fireplace Type:
Yes
Property Details
9148
Yes
Yes
Type:
Garage, Attached
Location:
N/A
Status:
N/A
Number of Spaces:
0
N/A
N/A
N/A
N/A
N/A
N/A
N/A
Construction Details
N/A
Brick
Mat/raft Foundation (slab)
Gable
Composition Shingle
Tax History
Year
Amount
Land
Improvement
Percent Change
Assessment

Average Home Price in 29316
Nearby Properties
Zip Code
Price
Bed
Bath
Sqft
Lot
Sold Date
$515,000
4 Beds
4 Baths
3,688 Sqft
9,148 Lot (sqft)
Sold 10/05/2026
$479,900
5 Beds
4 Baths
3,377 Sqft
9,148 Lot (sqft)
Sold 10/05/2026
$483,900
5 Beds
4 Baths
3,800 Sqft
9,148 Lot (sqft)
Sold 09/29/2026
$480,000
5 Beds
4 Baths
3,400 Sqft
9,148 Lot (sqft)
Sold 09/29/2026
$418,500
4 Beds
3 Baths
3,123 Sqft
7,841 Lot (sqft)
Sold 09/29/2026
$529,900
5 Beds
4 Baths
3,693 Sqft
9,148 Lot (sqft)
Sold 10/06/2026
$467,300
4 Beds
4 Baths
3,400 Sqft
10,019 Lot (sqft)
Sold 09/29/2026
$410,000
4 Beds
3 Baths
3,099 Sqft
7,405 Lot (sqft)
Sold 09/29/2026
$445,213
4 Beds
3.5 Baths
3,417 Sqft
9,148 Lot (sqft)
Sold 10/06/2026





