Member Features
Find Real Estate Bargain!
Full foreclosure details
Home value, equity and ownership info
Find homes priced below market
Get full access with a FREE Account
Already a member?
$215,000
Listing Price3beds
3baths
1,557sqft
3,780sqft lot
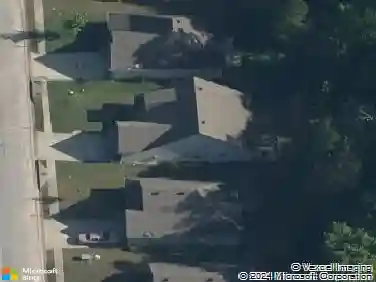
656 The Heights Ln, Calera, AL 35040
Member Features
Find Real Estate Bargain!
Full foreclosure details
Home value, equity and ownership info
Find homes priced below market
Get full access with a FREE Account
Already a member?
For Sale
Off Market
Home type
Price / sqft
Year built
Home Details
Move-In Ready Townhome in Townside Square! A stylish 3-bedroom, 2.5-bath townhome offering comfort &modern finishes. Built in 2021, this home has been thoughtfully designed. Step inside to an open-concept main level featuring durable luxury vinyl plank flooring, a spacious living area, and a bright kitchen complete with stainless steel Frigidaire appliances, ample cabinetry, and an island perfect for casual dining. A convenient half bath on main level is ideal for guest. Upstairs, youll find three generous bedrooms, with the primary suite offering two closets and full bath with double vanities, linen closet and a separate tub and shower . Two additional bedrooms share a well-appointed hall bath, making this home ideal for families or guest plus laundry room. Enjoy outdoor living on your patio.The attached 2-car garage provides secure parking and extra storage. Located just minutes from I-65 and quick access to shops, dining, schools. MUST SEE!!
Interior Details
1557
3
3
Has Heating:
Yes
Heating Type:
Forced Air With Air Conditioning
Has Cooling:
Yes
Cooling Type:
N/A
Has Fuel:
No
Fuel Type:
N/A
Has Basement:
No
Basement Type:
N/A
Has Flooring:
No
Flooring Type:
Carpet
Has Fireplace:
Yes
Fireplace Type:
N/A
Property Details
3780
No
No
Type:
Garage, Attached
Location:
N/A
Status:
N/A
Number of Spaces:
1
No
No
No
No
No
No
No
Construction Details
Townhouse
Vinyl
N/A
Gable/hip
Asphalt
Tax History
Year
Amount
Land
Improvement
Percent Change
Assessment
2020
$497
$0
$0
--%
$9,220
2019
$259
$0
$0
--%
$4,800
2018
$259
$0
$0
--%
$4,800
2017
$259
$4,800
$0
--%
$4,800
2016
$259
$4,800
$0
--%
$4,800
2013
$259
$4,800
$0
--%
$4,800
2013
$259
$4,800
$0
--%
$4,800
2012
$0
$3,404
$0
--%
$3,404

Average Home Price in 35040
Nearby Properties
Zip Code
Price
Bed
Bath
Sqft
Lot
Sold Date
$209,900
-- Beds
2 Baths
1,326 Sqft
7,579 Lot (sqft)
Sold 10/27/2026
$204,892
$204,892
3 Beds
2.5 Baths
1,598 Sqft
3,150 Lot (sqft)
Sold 10/26/2026
$182,043
$182,043
-- Beds
2.5 Baths
1,498 Sqft
3,150 Lot (sqft)
Sold 10/26/2026
$200,000
$200,000
3 Beds
3 Baths
1,557 Sqft
3,780 Lot (sqft)
Sold 10/26/2026
$205,000
$205,000
3 Beds
3 Baths
1,326 Sqft
3,150 Lot (sqft)
Sold 09/29/2026
$206,592
$206,592
-- Beds
2.5 Baths
1,559 Sqft
3,780 Lot (sqft)
Sold 10/27/2026
$200,714
$200,714
-- Beds
2.5 Baths
1,504 Sqft
2,420 Lot (sqft)
Sold 10/27/2026
$205,000
$205,000
3 Beds
3 Baths
1,540 Sqft
3,150 Lot (sqft)
Sold 10/26/2026
$199,491
$199,491
-- Beds
2.5 Baths
1,504 Sqft
2,420 Lot (sqft)
Sold 10/27/2026