Member Features
Find Real Estate Bargain!
Full foreclosure details
Home value, equity and ownership info
Find homes priced below market
Get full access with a FREE Account
Already a member?
$359,869
Listing Price3beds
2baths
1,771sqft
13,499sqft lot
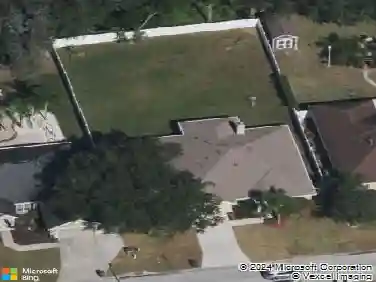
4044 The Fenway, Mulberry, FL 33860
Member Features
Find Real Estate Bargain!
Full foreclosure details
Home value, equity and ownership info
Find homes priced below market
Get full access with a FREE Account
Already a member?
For Sale
Off Market
Home type
Price / sqft
Year built
Home Details
Under contract-accepting backup offers. Welcome to this beautiful 3-bedroom, 2-bath pool home with hot tub and serene lake views, located in the highly desirable Imperial Lakes community of Mulberry. Inside, youll find gorgeous wood flooring, a split floor plan, walk-in closets, and a unique double-sided fireplace connecting the living and family rooms. The spacious kitchen features stunning cabinetry and is ideal for everyday living and entertaining. Step outside to the fenced backyard where the recently resurfaced pool and hot tub overlook tranquil water views-perfect for relaxing evenings or hosting guests. From its excellent curb appeal to its thoughtful design and rare private pool setting, this Imperial Lakes gem is must-see. Conveniently situated just off Highway 60 with easy access to Tampa, Lakeland, and the Polk Parkway, this home perfectly blends charm, comfort, and location. Homes like this dont last long-schedule your showing today!
Interior Details
1771
3
2
Has Heating:
No
Heating Type:
N/A
Has Cooling:
Yes
Cooling Type:
Central
Has Fuel:
No
Fuel Type:
N/A
Has Basement:
No
Basement Type:
N/A
Has Flooring:
No
Flooring Type:
Carpet
Has Fireplace:
Yes
Fireplace Type:
N/A
Property Details
13499
No
No
Type:
Garage, Attached
Location:
N/A
Status:
N/A
Number of Spaces:
2
No
No
No
No
Yes
No
No
Construction Details
N/A
Stucco
N/A
Hip
Other (not Classified)
Tax History
Year
Amount
Land
Improvement
Percent Change
Assessment
2020
$1,554
$0
$0
--%
$116,896
2019
$1,524
$0
$0
--%
$114,268
2018
$1,491
$0
$0
--%
$112,137
2017
$1,457
$0
$0
--%
$109,831
2016
$1,414
$0
$0
--%
$107,572
2014
$1,393
$0
$0
--%
$105,976
2013
$1,395
$0
$0
--%
$104,410
2012
$997
$0
$0
--%
$102,665

Average Home Price in 33860
Nearby Properties
Zip Code
Price
Bed
Bath
Sqft
Lot
Sold Date
$288,762
$288,762
3 Beds
2 Baths
1,647 Sqft
8,046 Lot (sqft)
Sold 09/17/2026
$369,571
$369,571
4 Beds
2 Baths
1,976 Sqft
14,192 Lot (sqft)
Sold 09/10/2026
$315,208
$315,208
4 Beds
2 Baths
1,907 Sqft
6,194 Lot (sqft)
Sold 06/24/2026
$307,933
3 Beds
2 Baths
1,786 Sqft
12,994 Lot (sqft)
Sold 05/22/2026
$333,765
3 Beds
2 Baths
1,786 Sqft
7,736 Lot (sqft)
Sold 05/22/2026
$320,000
3 Beds
2 Baths
2,024 Sqft
7,514 Lot (sqft)
Sold 10/13/2026
$299,900
3 Beds
2 Baths
1,750 Sqft
15,725 Lot (sqft)
Sold 07/10/2025
$310,664
3 Beds
2 Baths
1,707 Sqft
6,599 Lot (sqft)
Sold NaN/NaN/NaN
$369,900
3 Beds
2 Baths
1,671 Sqft
17,472 Lot (sqft)
Sold 10/13/2026