Member Features
Find Real Estate Bargain!
Full foreclosure details
Home value, equity and ownership info
Find homes priced below market
Get full access with a FREE Account
Already a member?
$429,000
Listing Price2beds
1baths
1,248sqft
5,720sqft lot
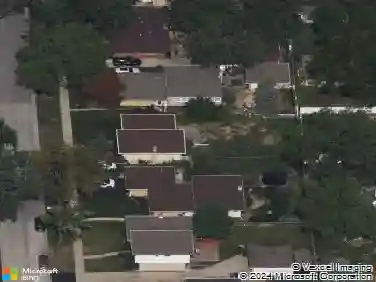
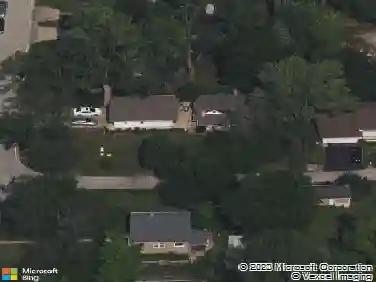
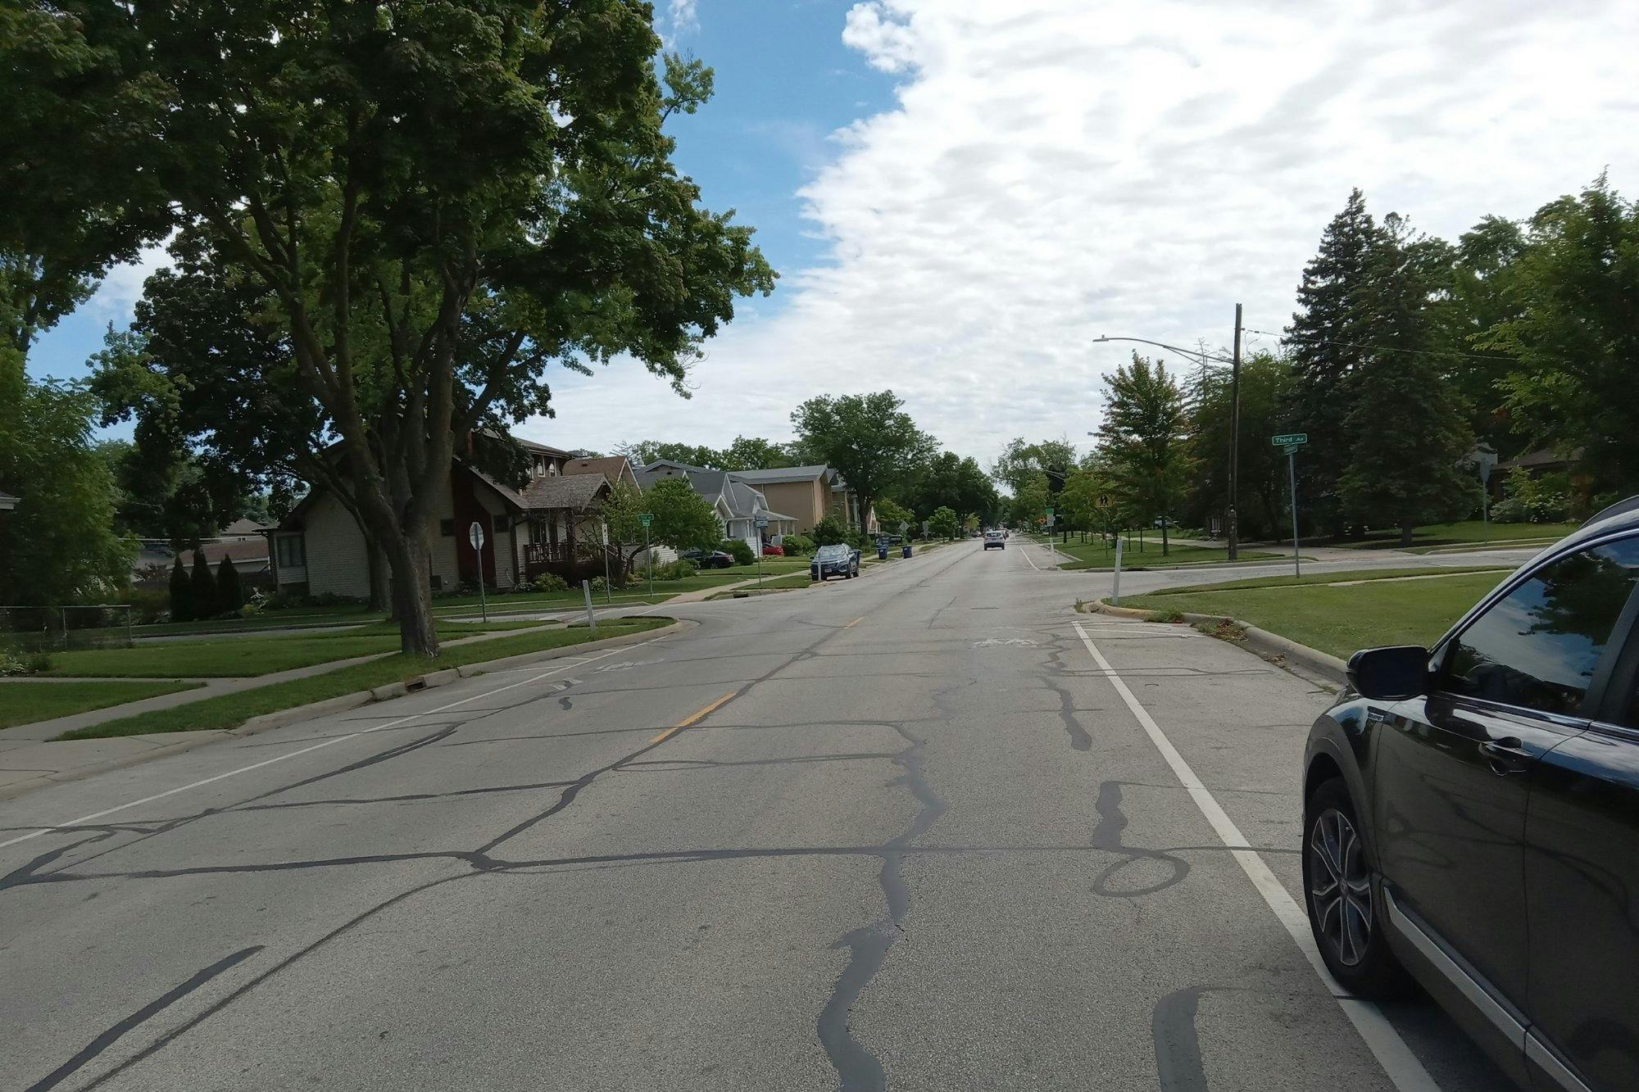
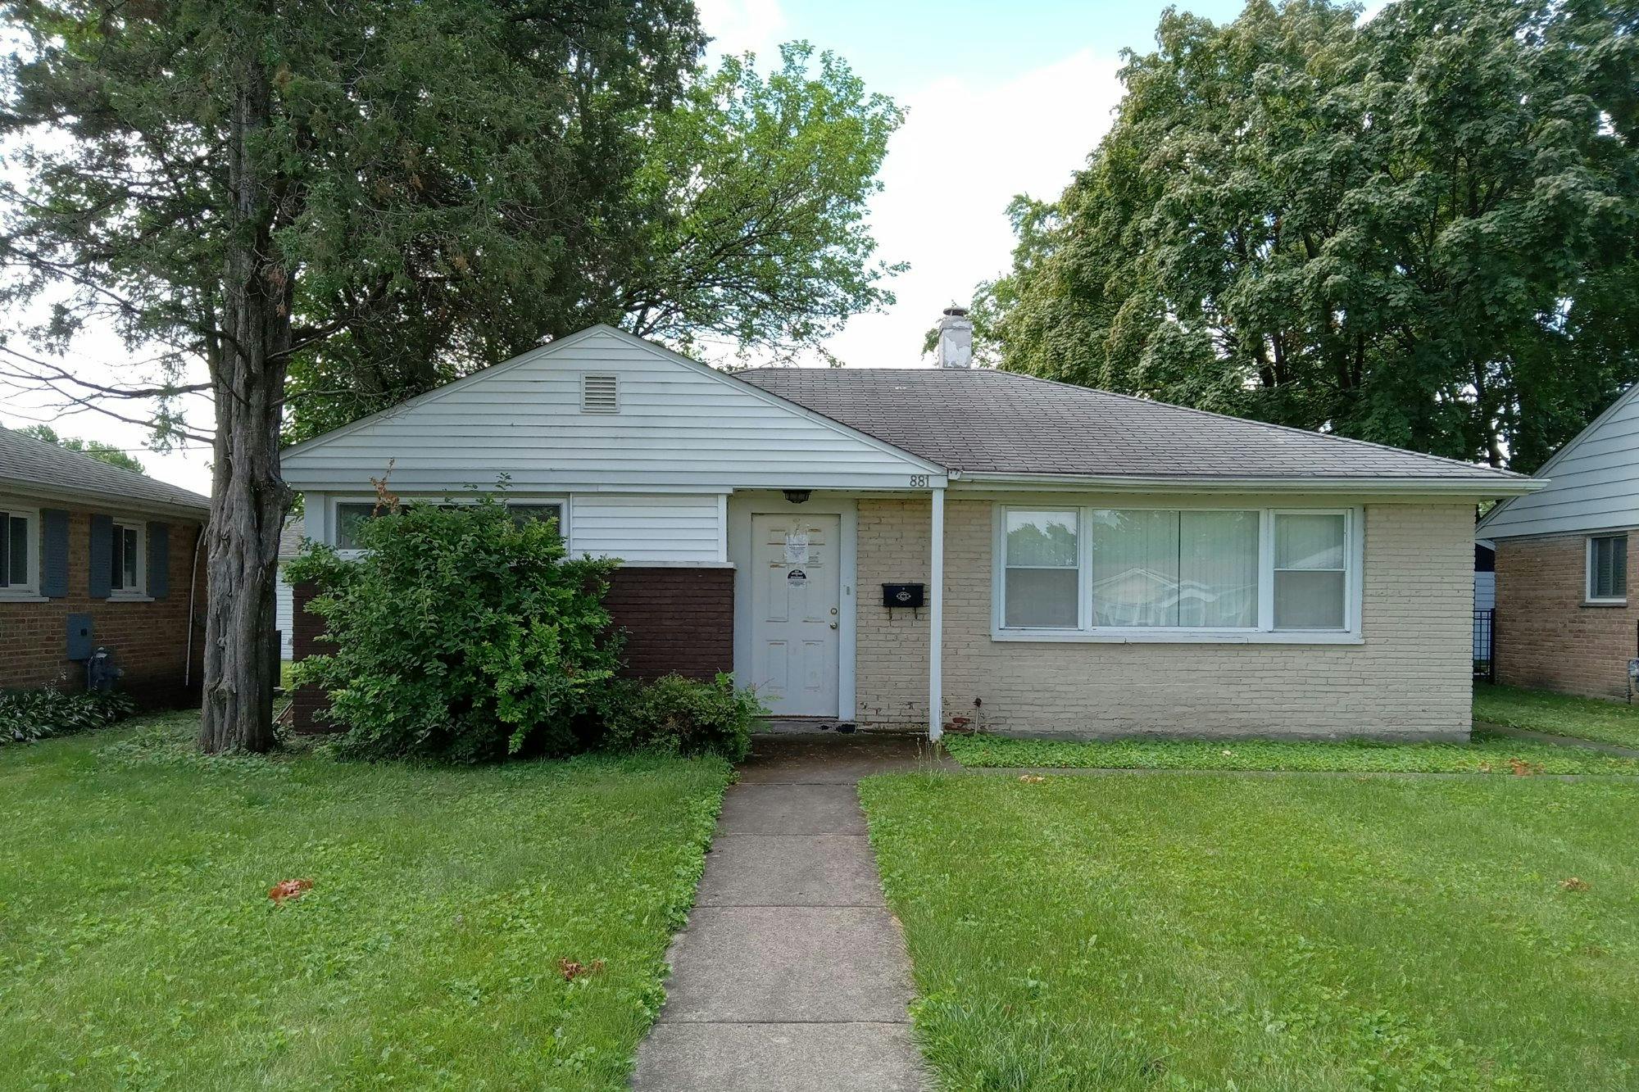
881 E Thacker St, Des Plaines, IL 60016
Member Features
Find Real Estate Bargain!
Full foreclosure details
Home value, equity and ownership info
Find homes priced below market
Get full access with a FREE Account
Already a member?
For Sale
Home type
Price / sqft
Year built
Home Details
Beautifully remodeled in 2025 and fully permitted with city inspections, this stunning Des Plaines home is just a short walk to downtown, the train, and top-rated schools. The bright, airy living room is framed by large windows that flood the space with natural light and flows into a contemporary kitchen appointed with Bosch appliances, quartz countertops, and ample room for a dining table. Herringbone hardwood floors run throughout the home and are plumbed for radiant in-floor heating for added comfort. The family room, positioned between the living room and the attached 2.5-car garage, offers exceptional flexibility: two sliding patio doors open to patios and yards on both sides, creating ideal indoor/outdoor entertaining space, and the room can be converted into an additional bedroom with space and plumbing available to add a second full bath-perfect for creating a primary suite. The luxurious main bath showcases Italian marble, a Grohe rain shower, and a large whirlpool tub. All mechanical systems are new, including an energy-efficient furnace (95 AFUE), new AC, upgraded electrical panel, new plumbing, a tankless water heater, upgraded insulation, and a new roof; appliances carry warranties. Laundry can be installed in multiple convenient locations (utility room near the water heater, the original family-room closet, the garage closet, or back-to-back with the existing bathroom). With generous front and back yards and meticulous, code-compliant renovations throughout, thi
Interior Details
1248
2
1
Has Heating:
Yes
Heating Type:
Hot Water
Has Cooling:
Yes
Cooling Type:
Central
Has Fuel:
No
Fuel Type:
N/A
Has Basement:
No
Basement Type:
Unfinished
Has Flooring:
No
Flooring Type:
N/A
Has Fireplace:
Yes
Fireplace Type:
N/A
Property Details
5720
No
No
Type:
Garage, Detached
Location:
N/A
Status:
N/A
Number of Spaces:
2
N/A
N/A
N/A
N/A
N/A
N/A
N/A
Construction Details
Bungalow
Brick/stone (brick And/or Stone)
N/A
N/A
Asphalt
Tax History
Year
Amount
Land
Improvement
Percent Change
Assessment
2018
$4,973
$3,146
$16,921
--%
$20,067
2017
$4,903
$3,146
$16,921
--%
$20,067
2016
$4,882
$3,146
$16,921
--%
$20,067
2015
$4,118
$2,717
$13,530
--%
$16,247
2014
$4,048
$2,717
$13,530
--%
$16,247
2012
$4,685
$3,146
$17,957
--%
$21,103
2011
$4,586
$3,146
$17,957
--%
$21,103

Average Home Price in 60016
Nearby Properties
Zip Code
Price
Bed
Bath
Sqft
Lot
Sold Date
$379,900
3 Beds
1.5 Baths
1,250 Sqft
7,241 Lot (sqft)
Sold 10/06/2026
$250,000
$250,000
3 Beds
1 Baths
1,300 Sqft
9,300 Lot (sqft)
Sold 09/14/2026
$347,972
3 Beds
1 Baths
1,299 Sqft
6,480 Lot (sqft)
Sold 09/01/2026
$447,991
$447,991
3 Beds
1.5 Baths
1,266 Sqft
7,920 Lot (sqft)
Sold 07/07/2026
$356,429
$356,429
3 Beds
1.5 Baths
1,245 Sqft
7,920 Lot (sqft)
Sold 07/07/2026
$436,054
3 Beds
1 Baths
1,334 Sqft
7,100 Lot (sqft)
Sold 05/13/2026
$387,433
$387,433
3 Beds
1.5 Baths
1,277 Sqft
7,920 Lot (sqft)
Sold 10/13/2026
$376,593
3 Beds
1 Baths
1,131 Sqft
5,762 Lot (sqft)
Sold 10/13/2026
$316,991
3 Beds
1 Baths
1,245 Sqft
6,600 Lot (sqft)
Sold 08/06/2026