Member Features
Find Real Estate Bargain!
Full foreclosure details
Home value, equity and ownership info
Find homes priced below market
Get full access with a FREE Account
Already a member?
$655,000
Listing Price3beds
2baths
3,032sqft
--sqft lot
116 Texon Dr, Liberty Hill, TX 78642
Member Features
Find Real Estate Bargain!
Full foreclosure details
Home value, equity and ownership info
Find homes priced below market
Get full access with a FREE Account
Already a member?
For Sale
Off Market
Home type
Price / sqft
Year built
Home Details
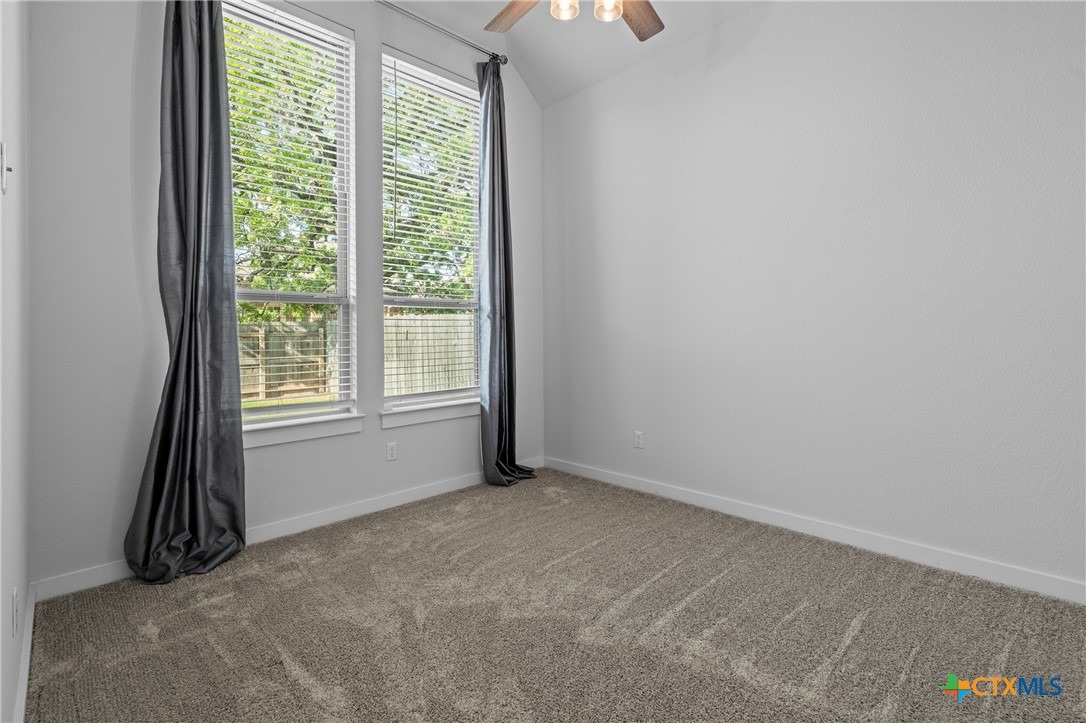
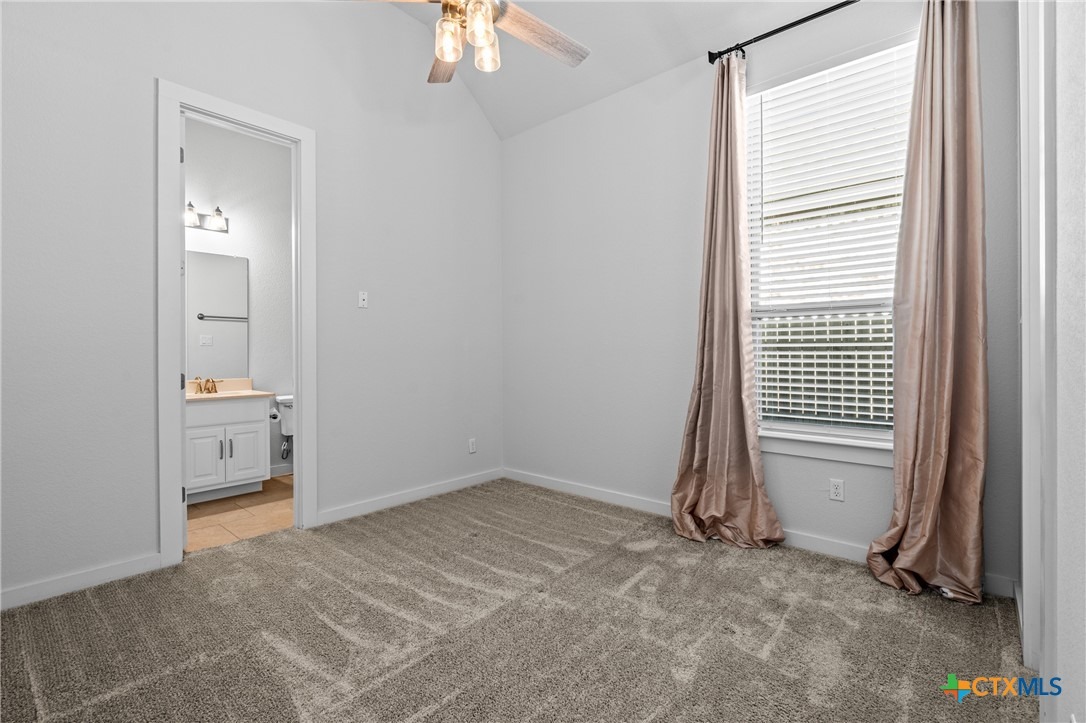
Liberty Hill has quickly become one of Central Texass most desirable places to live. With its small-town charm, top-rated schools, and proximity to both Leander and Georgetown, it offers a rare blend of tranquility and convenience. In the heart of the award-winning Santa Rita Ranch community, youll find 116 Texon Drive-a thoughtfully designed single-story home that checks every box. Santa Rita Ranch is more than a neighborhood; it's a lifestyle. With resort-style pools, fitness centers, playgrounds, miles of trails, and community events year-round, theres always something to enjoy right outside your door. This 4-bedroom, 4-bathroom home offers just over 3,000 square feet of beautifully designed space. From the moment you step inside, youll notice intentional design choices like wide entryways, soaring ceilings, and a layout that keeps entertaining spaces open while preserving privacy in the bedrooms. Off the foyer is a dedicated home office, perfect for remote work, while a media room adds a space for movie nights, gaming, or quiet reading. The heart of the home is the open-concept living, dining, and kitchen area, featuring rich wood floors and oversized windows that fill the space with natural light. The kitchen includes stainless steel appliances, an oversized island, and upgraded cabinetry for maximum storage and style. The primary suite is tucked away for privacy and includes a spa-like ensuite with a soaking tub, walk-in shower, dual vanities, and a walk-in closet that
Interior Details
3032
3
2
Has Heating:
Yes
Heating Type:
Central
Has Cooling:
Yes
Cooling Type:
Central
Has Fuel:
No
Fuel Type:
N/A
Has Basement:
No
Basement Type:
N/A
Has Flooring:
No
Flooring Type:
Tile (unspecified)
Has Fireplace:
Yes
Fireplace Type:
N/A
Property Details
N/A
No
No
Type:
N/A
Location:
N/A
Status:
N/A
Number of Spaces:
N/A
No
No
No
No
Yes
No
No
Construction Details
N/A
Stone
N/A
N/A
N/A
Tax History
Year
Amount
Land
Improvement
Percent Change
Assessment
2020
$2,316
$85,500
$0
--%
$85,500
2020
$2,347
$81,748
$0
--%
$81,748
0
$0
$0
$0
--%
$0

Average Home Price in 78642
Nearby Properties
Zip Code
Price
Bed
Bath
Sqft
Lot
Sold Date
$589,900
5 Beds
5 Baths
2,622 Sqft
0 Lot (sqft)
Sold 09/29/2026