Member Features
Find Real Estate Bargain!
Full foreclosure details
Home value, equity and ownership info
Find homes priced below market
Get full access with a FREE Account
Already a member?
$350,000
Listing Price4beds
2.5baths
1,941sqft
7,144sqft lot
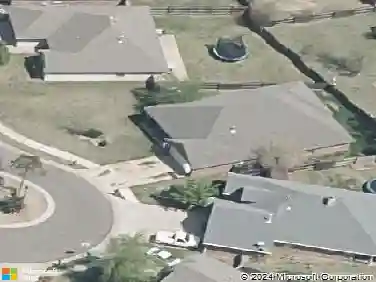
600 Texoma Dr, Edmond, OK 73025
Member Features
Find Real Estate Bargain!
Full foreclosure details
Home value, equity and ownership info
Find homes priced below market
Get full access with a FREE Account
Already a member?
For Sale
Home type
Price / sqft
Year built
Home Details
Low-maintenance living with front and backyard lawn care included! This beautiful Homes by Taber Blue Spruce floor plan features 4 bedrooms, 2 full bathrooms, a convenient powder bath, and a 3-car garage with an in-ground storm shelter. The open-concept living area features a stacked stone gas fireplace, plenty of natural light, and a sliding barn door that provides added privacy to the secondary bedrooms. The kitchen offers cabinets to the ceiling, granite countertops, decorative tile backsplash, pendant lighting, stainless steel appliances, and plenty of workspace for cooking and entertaining. The private primary suite features dual vanities, a walk-in shower, Jetta tub, and an oversized walk-in closet with seasonal storage. Step outside to the covered patio with an outdoor fireplace, gas line, and cable hookup-perfect for relaxing or entertaining. Additional features include Smart Home technology, a Rinnai tankless water heater, whole-home air filtration, and R-44 insulation. The HOA takes care of front and backyard mowing, edging, seeding, and landscape maintenance, giving you more time to enjoy your home and less time maintaining the yard!
Interior Details
1941
4
2.5
Has Heating:
Yes
Heating Type:
Central
Has Cooling:
Yes
Cooling Type:
Central
Has Fuel:
No
Fuel Type:
N/A
Has Basement:
No
Basement Type:
N/A
Has Flooring:
No
Flooring Type:
N/A
Has Fireplace:
Yes
Fireplace Type:
N/A
Property Details
7144
No
No
Type:
N/A
Location:
N/A
Status:
N/A
Number of Spaces:
N/A
N/A
N/A
N/A
N/A
N/A
N/A
N/A
Construction Details
N/A
Combination
N/A
Hip
Asphalt
Tax History
Year
Amount
Land
Improvement
Percent Change
Assessment
2020
$53
$505
$0
--%
$505
2019
$53
$505
$0
--%
$505
2018
$53
$506
$0
--%
$506
2017
$53
$505
$0
--%
$505

Average Home Price in 73025
Nearby Properties
Zip Code
Price
Bed
Bath
Sqft
Lot
Sold Date
$333,313
$333,313
4 Beds
2 Baths
1,712 Sqft
10,367 Lot (sqft)
Sold 10/14/2026
$396,678
$396,678
4 Beds
2 Baths
1,778 Sqft
14,026 Lot (sqft)
Sold 07/31/2026
$317,908
$317,908
4 Beds
2 Baths
1,721 Sqft
8,407 Lot (sqft)
Sold 05/26/2026
$315,898
$315,898
4 Beds
2 Baths
1,743 Sqft
11,543 Lot (sqft)
Sold 10/13/2026
$329,900
$329,900
4 Beds
2 Baths
1,749 Sqft
10,324 Lot (sqft)
Sold 10/13/2026
$370,000
$370,000
4 Beds
2 Baths
2,025 Sqft
7,144 Lot (sqft)
Sold 10/13/2026
$353,946
$353,946
3 Beds
2 Baths
1,870 Sqft
8,233 Lot (sqft)
Sold 10/13/2026
$374,900
$374,900
2 Beds
2 Baths
1,928 Sqft
12,415 Lot (sqft)
Sold 09/29/2026
$410,000
$410,000
2 Beds
2 Baths
2,109 Sqft
8,451 Lot (sqft)
Sold 10/13/2026