

Member Features
Find Real Estate Bargain!
Full foreclosure details
Home value, equity and ownership info
Find homes priced below market
Get full access with a FREE Account
Already a member?
$415,000
Listing Price3beds
2.5baths
1,986sqft
1,877sqft lot
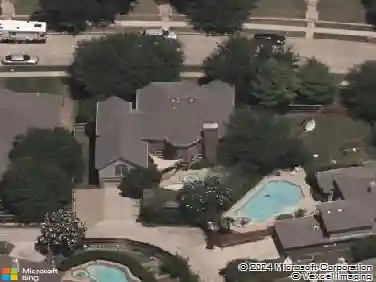
424 Texas Dr, Plano, TX 75075
Member Features
Find Real Estate Bargain!
Full foreclosure details
Home value, equity and ownership info
Find homes priced below market
Get full access with a FREE Account
Already a member?
For Sale
Off Market
Home type
Price / sqft
Year built
Home Details
Settle into this stunning townhouse and have North Dallas at your fingertips. Located just west of 75 at George Bush, this beautifully maintained, corner unit home features 3 bedrooms, 2 full bathrooms, an estimated 2,000 square feet, private 2 car garage with epoxy floors and a covered extended balcony off the primary suite. Greet your guests in the front entry and entertain them in the open kitchen and living spaces. The home has fresh paint throughout, new flooring and a clean slate ready for you to make it yours. The kitchen and dining room have an attached bar making an additional serving space and extra storage. The living room glows with ample natural lighting and clerestory windows, an added benefit of the corner unit. Upstairs, you can unwind in your spacious primary suite with beautiful balcony and sunset views, wash the day away in the ensuite bathroom with expansive walk-in shower with bench seating, and the custom walk-in closet with floor to ceiling storage. No space is wasted here, you can fill it to the top. Two additional bedrooms and full bath upstairs, with an extra sitting room that can be used in numerous ways: a dedicated office space, teen's hangout, second living or sitting room, or a playroom are all options for this space. Large windows and bench seating keep the room bright and open. The laundry room is located upstairs as well, so the clothes can be cycled without additional trips up and down the stairs. This home has been designed to make your lif
Interior Details
1986
3
2.5
Has Heating:
Yes
Heating Type:
Central
Has Cooling:
Yes
Cooling Type:
Central
Has Fuel:
No
Fuel Type:
N/A
Has Basement:
No
Basement Type:
N/A
Has Flooring:
No
Flooring Type:
Ceramic Tile
Has Fireplace:
Yes
Fireplace Type:
N/A
Property Details
1877
No
No
Type:
Garage, Attached
Location:
N/A
Status:
N/A
Number of Spaces:
0
No
Yes
No
No
No
No
No
Construction Details
Townhouse
Brick
N/A
N/A
N/A
Tax History
Year
Amount
Land
Improvement
Percent Change
Assessment
2020
$6,603
$80,000
$245,962
--%
$325,962
2019
$6,885
$80,000
$257,258
--%
$337,258
2018
$7,233
$80,000
$254,688
--%
$334,688

Average Home Price in 75075
Calculators
Mortgage
Mortgage Calculator
Details for 424 TEXAS DR
Property Debt
Foreclosure Contact Details
Similar Homes Nearby

Guides for Texas Dr

This blog post gives an in-depth overview of the current trends and dynamics in the Plano, TX real estate market. It discusses property values, sales volumes, neighborhood variations, impacts of foreclosures and auctions, and overall market health, providing informative insights for prospective buyers and investors.



