Member Features
Find Real Estate Bargain!
Full foreclosure details
Home value, equity and ownership info
Find homes priced below market
Get full access with a FREE Account
Already a member?
$1,350,000
Listing Price3beds
2.25baths
1,851sqft
4,624sqft lot
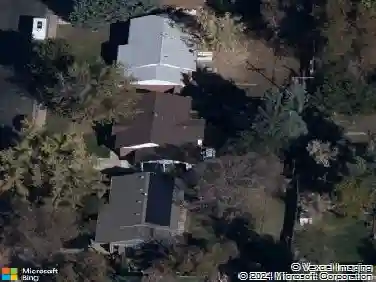
4910 Tesla Ct, Boulder, CO 80301
Member Features
Find Real Estate Bargain!
Full foreclosure details
Home value, equity and ownership info
Find homes priced below market
Get full access with a FREE Account
Already a member?
For Sale
New Listing
Home type
Price / sqft
Year built
Home Details
UNOBSTRUCTED FLATIRON VIEWS...those 3 words set the tone for this modern 4 bedroom/4 bath home in Noble Park with a lower-level suite. Unlike most houses that are back-to-back in this neighborhood, this home abuts the Wonderland Creek bike path and Christensen Park. The home's 3 levels offer the views that you moved to Boulder for. Sit on the wonderful covered main-floor deck and enjoy sunset views of the Flatirons. The open floor plan offers a modern kitchen, dining room, and a large open living room with a gas fireplace. There's a main-floor patio and office too! Upstairs, the primary bedroom looks out to the Flatirons, with an ensuite bathroom and walk-in closet including a full-size washer and dryer. The upper level offers 2 additional bedrooms with vaulted ceilings and an additional bathroom. The lower level is set up as an ideal space for a teenager, nanny or a great media room with a bedroom/bath and an additional washer and dryer of its own with a walk-out to Christensen Park. In addition, this home has a large 2-car garage with an EV charger, and it's energy efficient with solar and new windows. Looking for Sundance Festival opportunities? This has the perfect floor plan for entertainment. Valmont disc golf and bike park are adjacent to the neighborhood. This home offers so much that you'll want to see it before it's SOLD.
Interior Details
1851
3
2.25
Has Heating:
Yes
Heating Type:
Forced Air With Air Conditioning
Has Cooling:
Yes
Cooling Type:
Central
Has Fuel:
No
Fuel Type:
N/A
Has Basement:
No
Basement Type:
Unfinished
Has Flooring:
No
Flooring Type:
N/A
Has Fireplace:
Yes
Fireplace Type:
N/A
Property Details
4624
No
No
Type:
Garage, Attached
Location:
N/A
Status:
N/A
Number of Spaces:
2
N/A
N/A
N/A
N/A
N/A
N/A
N/A
Construction Details
N/A
Brick Veneer
N/A
N/A
Asphalt
Tax History
Year
Amount
Land
Improvement
Percent Change
Assessment
2019
$5,027
$28,243
$30,409
--%
$58,652
2019
$5,027
$28,243
$30,409
--%
$58,652
2018
$4,638
$26,640
$26,863
--%
$53,503
2017
$4,493
$26,640
$26,863
--%
$53,503
2016
$3,843
$23,004
$21,396
--%
$44,400
2014
$3,291
$10,985
$27,295
--%
$38,280
2013
$3,218
$10,985
$27,295
--%
$38,280
2012
$3,100
$8,597
$28,417
--%
$37,014

Average Home Price in 80301
Nearby Properties
Zip Code
Price
Bed
Bath
Sqft
Lot
Sold Date
$599,000
$599,000
3 Beds
2.25 Baths
1,611 Sqft
2,469 Lot (sqft)
Sold 08/21/2026
$639,770
$639,770
4 Beds
2.75 Baths
1,806 Sqft
4,064 Lot (sqft)
Sold 06/02/2026
$670,000
$670,000
3 Beds
3 Baths
1,956 Sqft
1,746 Lot (sqft)
Sold 10/13/2026
$669,900
$669,900
3 Beds
2 Baths
1,947 Sqft
1,942 Lot (sqft)
Sold 07/24/2026
$950,000
$950,000
3 Beds
4 Baths
1,994 Sqft
3,552 Lot (sqft)
Sold 10/12/2026
$979,000
$979,000
3 Beds
3 Baths
1,682 Sqft
6,374 Lot (sqft)
Sold 05/14/2026
$878,000
$878,000
3 Beds
4 Baths
2,060 Sqft
1,635 Lot (sqft)
Sold 10/13/2026
$752,335
$752,335
3 Beds
2.25 Baths
1,812 Sqft
3,579 Lot (sqft)
Sold 10/13/2026
$770,771
$770,771
4 Beds
2.5 Baths
1,834 Sqft
1,397 Lot (sqft)
Sold 10/13/2026