Member Features
Find Real Estate Bargain!
Full foreclosure details
Home value, equity and ownership info
Find homes priced below market
Get full access with a FREE Account
Already a member?
$449,326
Listing Price3beds
2.5baths
2,119sqft
6,098sqft lot
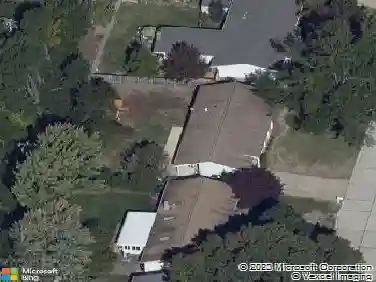
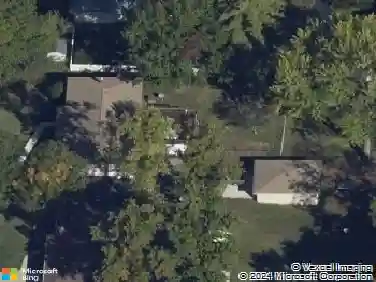
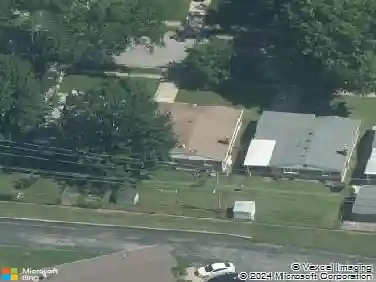
6115 Terri Lynn Dr, Saint Louis, MO 63123
Member Features
Find Real Estate Bargain!
Full foreclosure details
Home value, equity and ownership info
Find homes priced below market
Get full access with a FREE Account
Already a member?
For Sale
Off Market
Home type
Price / sqft
Year built
Home Details
NEW UPDATES!!! nWelcome to this well-maintained 3-bedroom, 2.5-bath, 1.5 story located in the desirable Pebble Hill Estates subdivision. This home offers a spacious living room with abundant natural light and a beautiful fireplace, perfect for everyday living and entertaining.nThe custom kitchen features upgraded cabinetry, quality finishes, and ample workspace. Throughout the main level, youll find custom woodwork that adds warmth and character to the home.nThe basement provides flexibility for a family room, recreation area, or home office WITH new flooring and paint! nOutside, enjoy the private backyard complete with an above-ground pool-ideal for summer gatherings.nLocated in the highly regarded Affton School District, this property combines comfort, functionality, and convenience. Schedule your showing today!nSeller is offering a 1 year choice home warranty!
Interior Details
2119
3
2.5
Has Heating:
Yes
Heating Type:
Yes
Has Cooling:
Yes
Cooling Type:
Central
Has Fuel:
Yes
Fuel Type:
Electric
Has Basement:
No
Basement Type:
Full
Has Flooring:
No
Flooring Type:
N/A
Has Fireplace:
Yes
Fireplace Type:
N/A
Property Details
6098
Yes
Yes
Type:
Garage, Attached
Location:
N/A
Status:
N/A
Number of Spaces:
2
No
No
No
No
Yes
No
No
Construction Details
Bungalow
Aluminum/vinyl
N/A
N/A
N/A
Tax History
Year
Amount
Land
Improvement
Percent Change
Assessment
2020
$4,319
$8,630
$39,440
--%
$48,070
2019
$4,283
$8,630
$39,440
--%
$48,070
2018
$4,602
$7,180
$38,510
--%
$45,690
2017
$4,574
$7,180
$38,510
--%
$45,690
2016
$4,329
$7,180
$38,800
--%
$45,980
2013
$4,273
$7,300
$38,150
--%
$45,450
2013
$4,273
$7,300
$38,150
--%
$45,450
2012
$4,114
$7,280
$37,940
--%
$45,220

Average Home Price in 63123
Nearby Properties
Zip Code
Price
Bed
Bath
Sqft
Lot
Sold Date
$687,278
3 Beds
2 Baths
2,075 Sqft
10,829 Lot (sqft)
Sold 09/29/2026
$659,000
3 Beds
2.5 Baths
2,076 Sqft
8,742 Lot (sqft)
Sold 10/13/2026
$275,940
-- Beds
1 Baths
2,128 Sqft
6,191 Lot (sqft)
Sold 10/18/2026
$414,603
4 Beds
2.5 Baths
2,408 Sqft
5,663 Lot (sqft)
Sold 10/13/2026
$203,376
-- Beds
1 Baths
2,128 Sqft
7,118 Lot (sqft)
Sold 10/18/2026
$324,444
4 Beds
2.5 Baths
2,231 Sqft
5,663 Lot (sqft)
Sold 10/13/2026
$255,000
-- Beds
1 Baths
2,128 Sqft
5,876 Lot (sqft)
Sold 10/13/2026
$365,000
4 Beds
3 Baths
2,100 Sqft
6,098 Lot (sqft)
Sold 10/13/2026
$337,123
3 Beds
2.5 Baths
1,868 Sqft
6,098 Lot (sqft)
Sold 10/18/2026