Member Features
Find Real Estate Bargain!
Full foreclosure details
Home value, equity and ownership info
Find homes priced below market
Get full access with a FREE Account
Already a member?
$299,900
Listing Price3beds
2baths
1,752sqft
7,837sqft lot


1802 Terrence Dr, Stafford, TX 77477
Member Features
Find Real Estate Bargain!
Full foreclosure details
Home value, equity and ownership info
Find homes priced below market
Get full access with a FREE Account
Already a member?
For Sale
Off Market
Home type
Price / sqft
Year built
Home Details
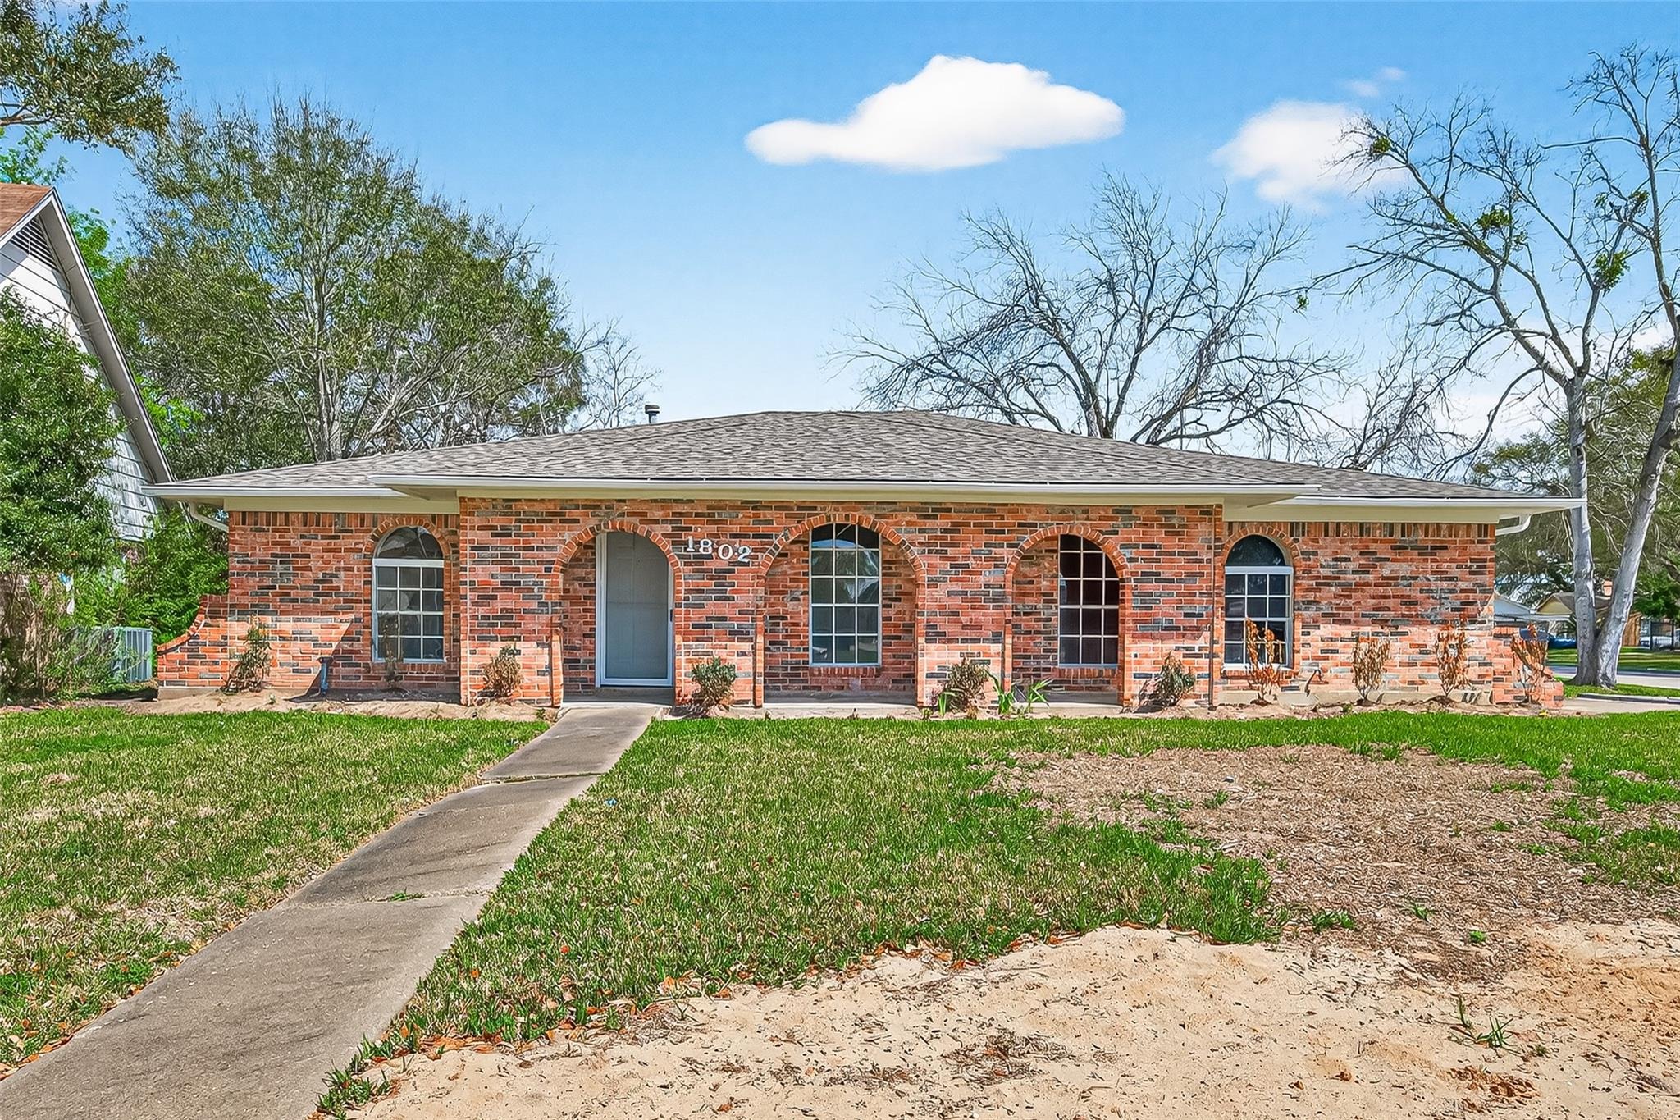
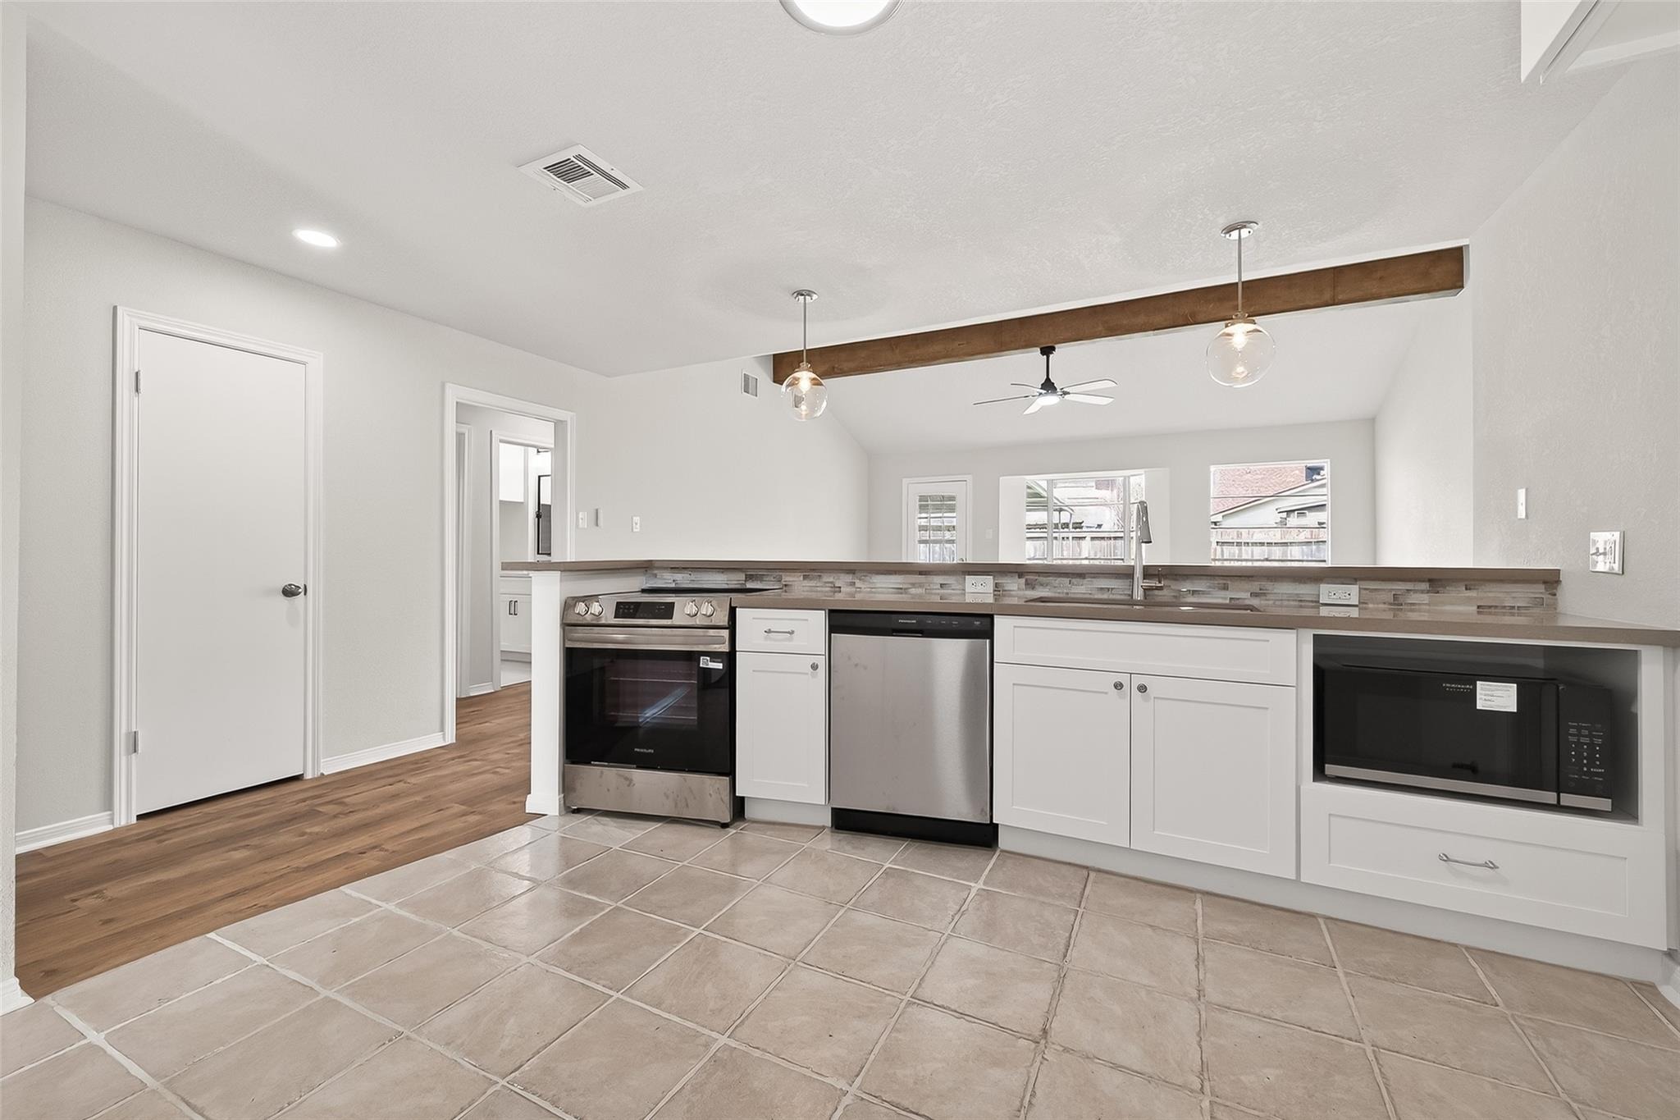
Beautifully redesigned and move-in ready, this all-brick Stafford home pairs an established neighborhood setting with a fresh, modern interior. Situated on a spacious corner lot, the home welcomes you with a tiled front porch and opens to warm laminate wood flooring, a private study with barn doors, and light-filled living and dining spaces. The updated kitchen features new cabinetry with soft-close doors and drawers, new Frigidaire appliances, stylish backsplash, pendant lighting, pantry, and breakfast bar overlooking the family room. The spacious primary suite offers a vaulted ceiling with wood beam detail and barn doors leading to a beautifully updated bath with dual sinks, illuminated mirrors, and a tiled walk-in shower. Three year old roof. Enjoy a covered back patio, generous yard, side-entry two-car garage, and the added advantage of Stafford's famously low property tax rates.
Interior Details
1752
3
2
Has Heating:
Yes
Heating Type:
Central
Has Cooling:
Yes
Cooling Type:
Central
Has Fuel:
No
Fuel Type:
N/A
Has Basement:
No
Basement Type:
N/A
Has Flooring:
No
Flooring Type:
N/A
Has Fireplace:
Yes
Fireplace Type:
N/A
Property Details
7837
No
No
Type:
Garage, Attached
Location:
N/A
Status:
N/A
Number of Spaces:
2
No
No
No
No
Yes
No
No
Construction Details
Conventional
Brick Veneer
N/A
N/A
Composition Shingle
Tax History
Year
Amount
Land
Improvement
Percent Change
Assessment
2019
$3,096
$30,240
$135,080
--%
$165,320
2019
$3,096
$25,200
$127,860
--%
$153,060
2018
$2,679
$25,200
$102,300
--%
$127,500
2017
$2,589
$25,200
$103,530
--%
$128,730
2016
$1,874
$24,190
$68,770
--%
$92,960
2014
$1,781
$24,190
$63,950
--%
$88,140
2013
$1,757
$24,190
$62,520
--%
$86,710
2012
$1,643
$24,190
$35,740
--%
$59,930

Average Home Price in 77477