
Member Features
Find Real Estate Bargain!
Full foreclosure details
Home value, equity and ownership info
Find homes priced below market
Get full access with a FREE Account
Already a member?
$599,900
Listing Price4beds
3baths
4,146sqft
34,412sqft lot
5305 Terra Heights Dr, Manhattan, KS 66503
Member Features
Find Real Estate Bargain!
Full foreclosure details
Home value, equity and ownership info
Find homes priced below market
Get full access with a FREE Account
Already a member?
For Sale
Off Market
Home type
Price / sqft
Year built
Home Details
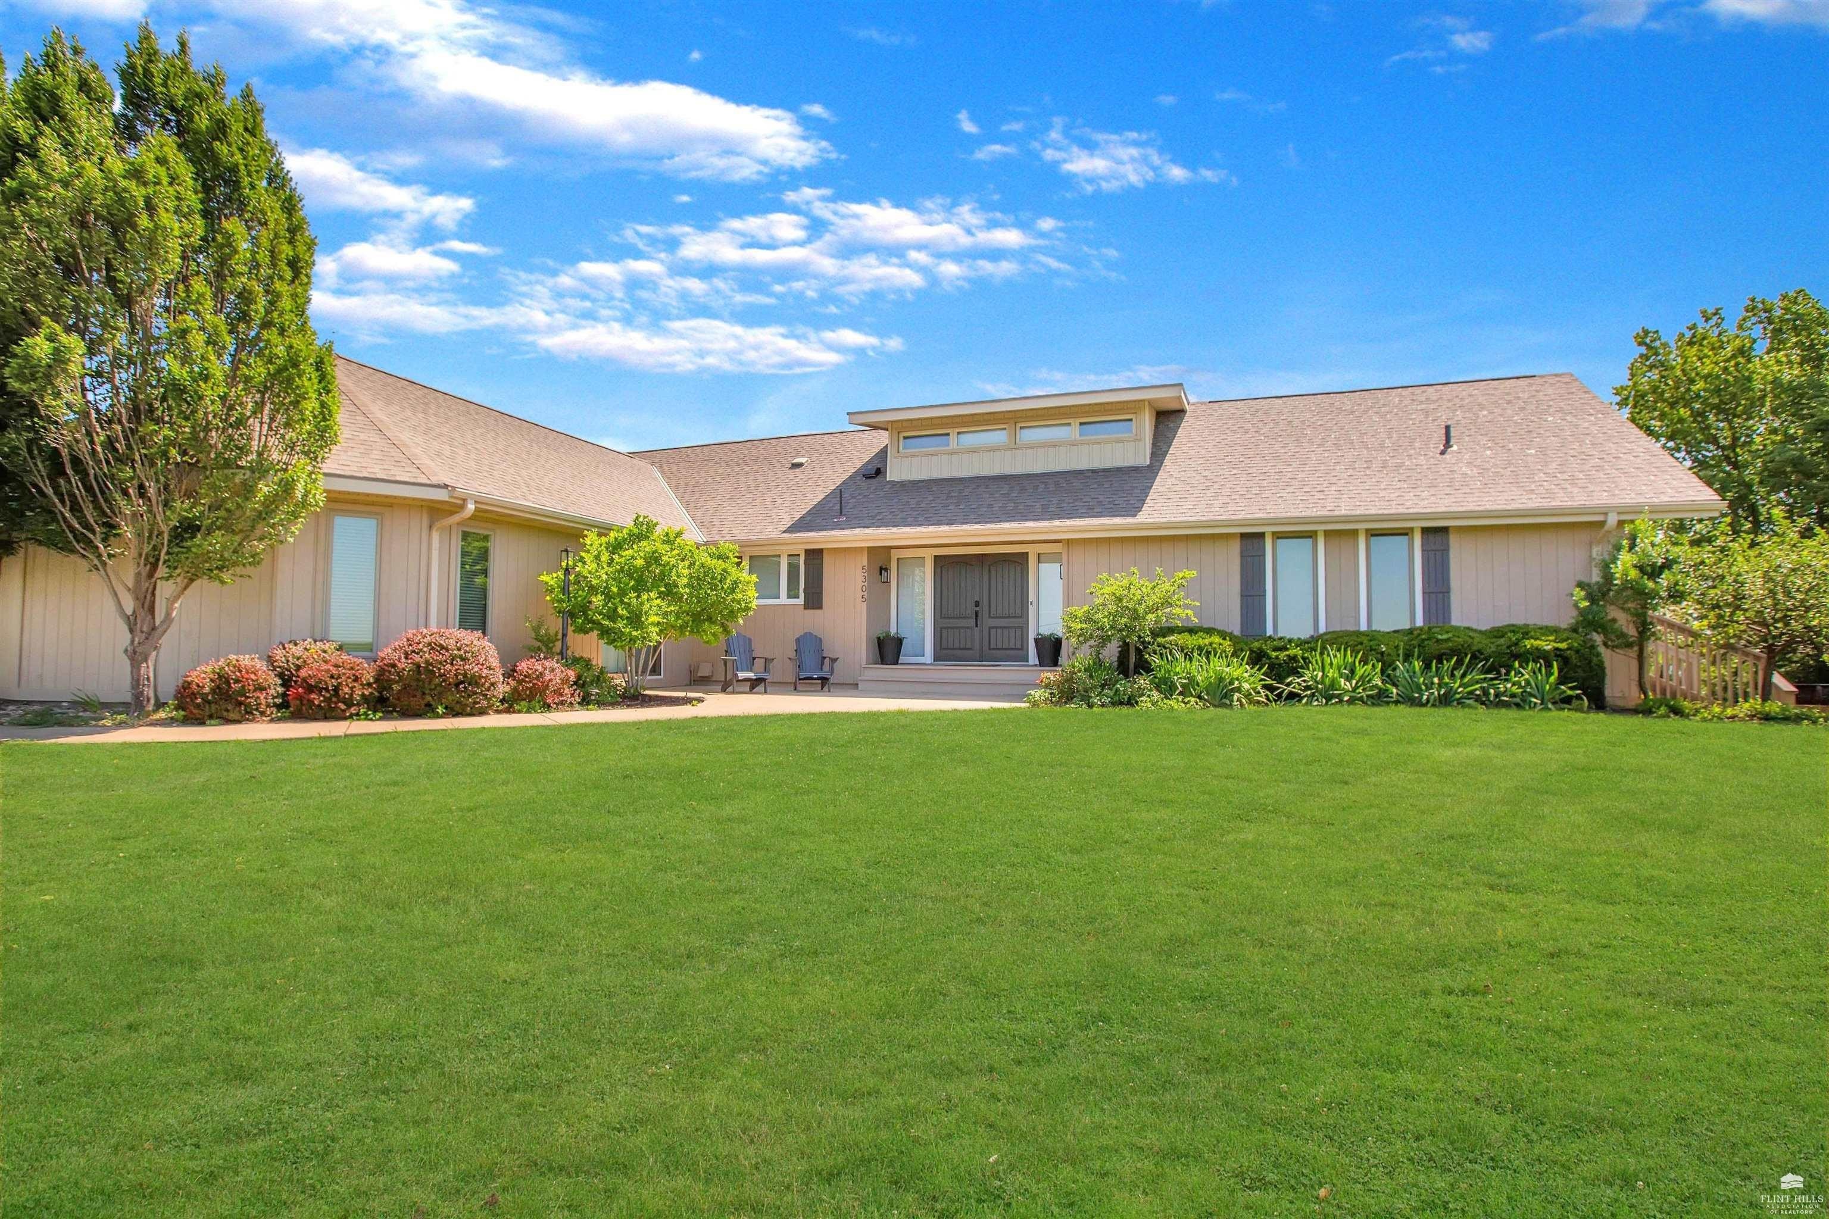
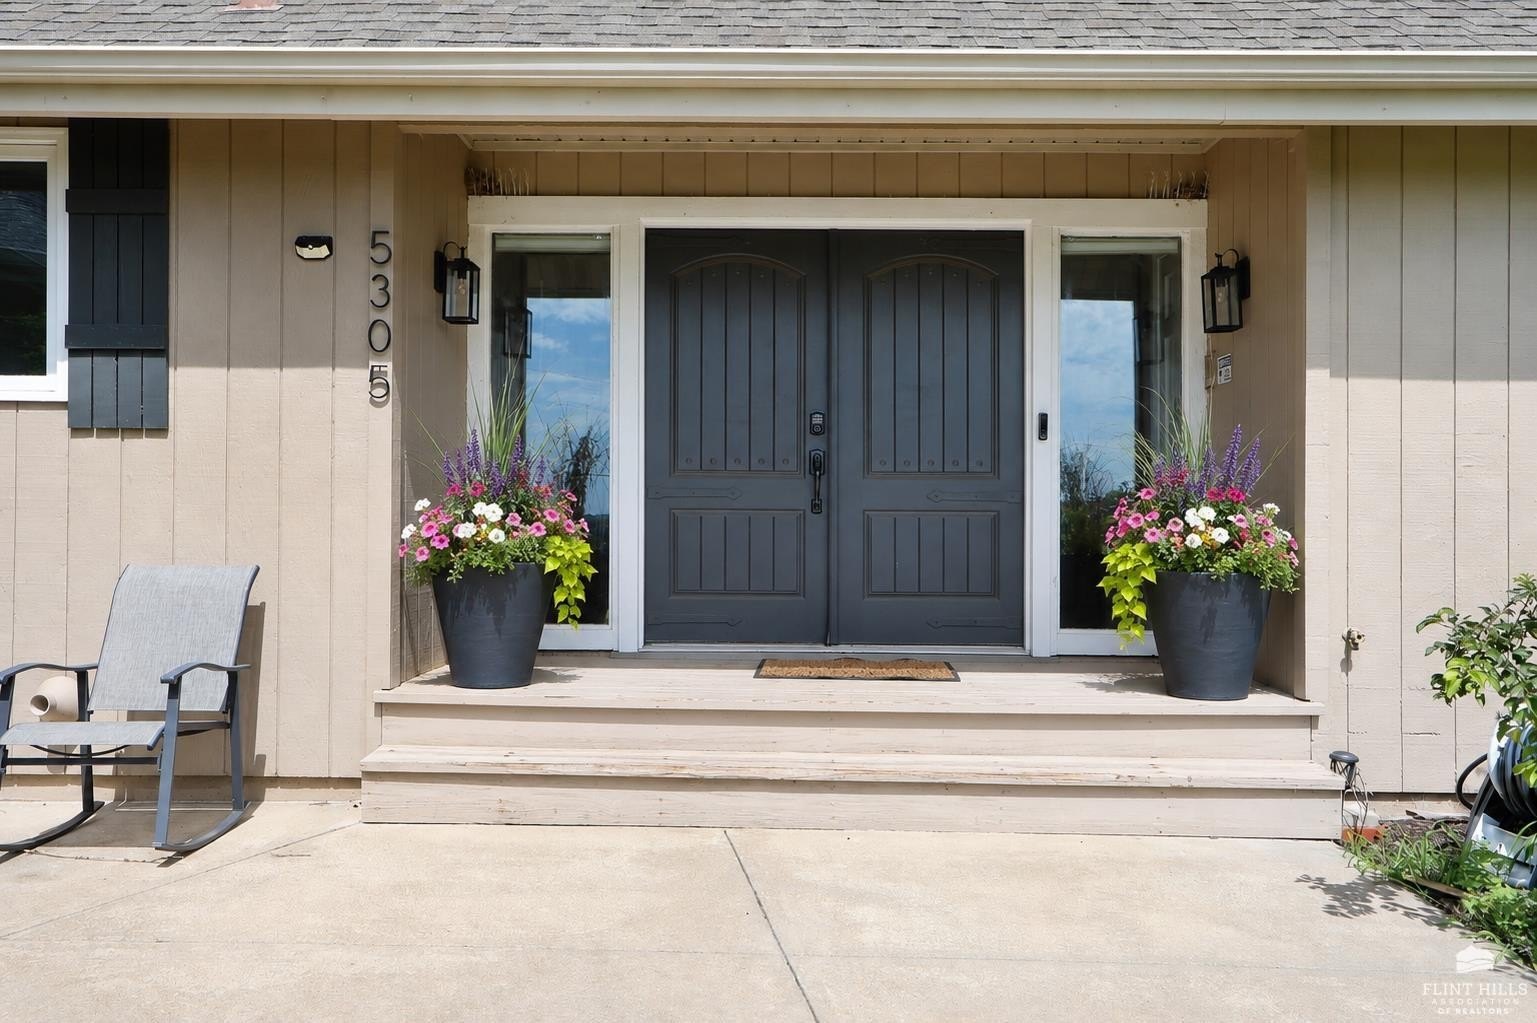
Magnificent year-round lake views make this home truly special and only minutes from the city limits of MHK! Located in the Terra Heights subdivision, this 4000+ sq ft home features an open concept design, vaulted ceilings, 2 fireplaces, and multiple large gathering spaces. The updated and inviting kitchen boasts ample cabinet space, quartz countertops, and a large Viking gas stove that any chef would love! Dual dining spaces offer versatility for entertaining friends and family. The main floor Primary suite offers an additional bonus room perfect for an office, nursery, or additional sitting area, as well as expansive lake views and deck access. The walk-out lower-level family room is perfect for game day, movie night, and extended-stay guests! Enjoy this private retreat with abundant wildlife! Community sewer, no septic! Call Ricci Dillon or Trace Dillon of ERA High Pointe Realty to schedule a private showing or tour remotely with our digital 360 tour.
Interior Details
4146
4
3
Has Heating:
Yes
Heating Type:
Yes
Has Cooling:
Yes
Cooling Type:
N/A
Has Fuel:
Yes
Fuel Type:
Gas
Has Basement:
No
Basement Type:
Finished
Has Flooring:
No
Flooring Type:
Carpet
Has Fireplace:
Yes
Fireplace Type:
N/A
Property Details
34412
Yes
Yes
Type:
Garage, Attached
Location:
N/A
Status:
N/A
Number of Spaces:
4
No
No
No
No
No
No
No
Construction Details
Ranch
Wood
N/A
N/A
Composition Shingle
Tax History
Year
Amount
Land
Improvement
Percent Change
Assessment
2019
$6,608
$1,908
$47,646
--%
$49,554
2018
$6,234
$1,908
$48,221
--%
$50,129
2011
$4,424
$1,817
$48,312
--%
$50,129
2011
$4,424
$1,889
$48,239
--%
$50,128
2011
$4,424
$1,817
$37,643
--%
$39,460

Average Home Price in 66503






