
Member Features
Find Real Estate Bargain!
Full foreclosure details
Home value, equity and ownership info
Find homes priced below market
Get full access with a FREE Account
Already a member?
$542,900
Listing Price4beds
3baths
2,565sqft
10,890sqft lot
7647 Tenspeed Ct, Flowery Branch, GA 30542
Member Features
Find Real Estate Bargain!
Full foreclosure details
Home value, equity and ownership info
Find homes priced below market
Get full access with a FREE Account
Already a member?
For Sale
Off Market
Home type
Price / sqft
Year built
Home Details
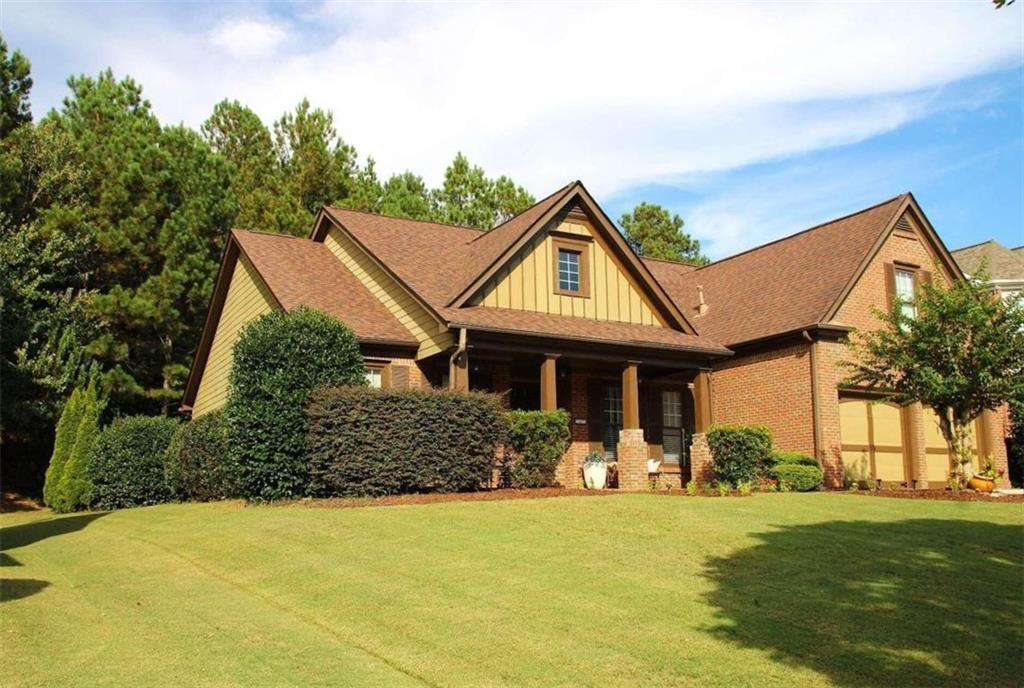
Welcome Home to one of the most prestigious Family Communities North of Atlanta, *Sterling on the Lake*, this Spacious Craftsman Style Ranch Home with New HVAC, Interior Paint, New Microwave, New Kitchen Faucet, and super well maintained, is Located Minutes from Lake Lanier, Braselton Hospital, Chateau Elan, Shopping, and All the Convivences that Makes This a Place to Call Home. You will be Amazed when you enter the Home, Viewing Crown Molding Throughout, Tray Ceilings, Beautiful Stacked Stone Fireplace, Granite Counter Tops, Hard Wood Floors, Walk in Closet, Spacious Family Room, Large Storage Room, Private Back Yard, and Brick Patio. The Master on Main is Spacious and such an amazing space to finish the day. There are two other Bedrooms on the side of the Home that gives your kids or guests, a nice space of their own. The upstairs Bonus Room has its own individual Full Bath and can be used for a Media Room, Office, Exercise Room, or your favorite kid's room. The Back Patio Area is a nice private place to enjoy an evening drink, entertain, cook smores, and relaxing after a busy work day. A Bonus to this Beautiful Ranch Home is, a Large Storage Room big enough to put your extra stuff, including holiday decorations, personal items, etc. Amenities - Lake, Tennis, Pickleball, Swimming, Club House, Walking trails, etc.
Interior Details
2565
4
3
Has Heating:
Yes
Heating Type:
Central
Has Cooling:
Yes
Cooling Type:
Central
Has Fuel:
No
Fuel Type:
N/A
Has Basement:
No
Basement Type:
No Basement
Has Flooring:
No
Flooring Type:
Hardwood
Has Fireplace:
Yes
Fireplace Type:
N/A
Property Details
10890
No
No
Type:
N/A
Location:
N/A
Status:
N/A
Number of Spaces:
N/A
No
No
No
No
No
No
No
Construction Details
Rustic
Fiber Cement Siding (hardi-board/hardi-plank)
N/A
Gable/hip
Composition Shingle
Tax History
Year
Amount
Land
Improvement
Percent Change
Assessment
2020
$3,486
$21,960
$107,200
--%
$129,160
2019
$3,474
$21,960
$105,640
--%
$127,600
2018
$3,705
$24,000
$107,680
--%
$131,680
2017
$3,445
$24,000
$95,680
--%
$119,680
2016
$3,142
$24,000
$87,880
--%
$111,880
2014
$2,548
$10,400
$80,040
--%
$90,440
2013
$2,677
$14,000
$78,812
--%
$92,812
2011
$3,344
$14,000
$87,392
--%
$101,392

Average Home Price in 30542
Nearby Properties
Zip Code
Price
Bed
Bath
Sqft
Lot
Sold Date
$609,182
4 Beds
3 Baths
2,938 Sqft
13,504 Lot (sqft)
Sold 07/28/2026
$549,900
4 Beds
3.5 Baths
2,586 Sqft
11,761 Lot (sqft)
Sold 10/05/2026
$403,508
3 Beds
2.5 Baths
2,313 Sqft
12,197 Lot (sqft)
Sold 10/06/2026
$419,000
3 Beds
2.5 Baths
2,451 Sqft
10,019 Lot (sqft)
Sold 10/05/2026
$416,604
4 Beds
2.5 Baths
2,430 Sqft
8,712 Lot (sqft)
Sold 10/06/2026
$417,423
4 Beds
2.5 Baths
2,558 Sqft
8,712 Lot (sqft)
Sold 10/06/2026
$471,271
4 Beds
3 Baths
2,763 Sqft
9,148 Lot (sqft)
Sold 10/06/2026
$472,968
4 Beds
2.5 Baths
2,690 Sqft
10,890 Lot (sqft)
Sold 10/06/2026
$600,000
5 Beds
4 Baths
2,909 Sqft
11,761 Lot (sqft)
Sold 09/29/2026





