
Member Features
Find Real Estate Bargain!
Full foreclosure details
Home value, equity and ownership info
Find homes priced below market
Get full access with a FREE Account
Already a member?
$845,000
Listing Price4beds
2baths
2,162sqft
6,250sqft lot
5156 Tennyson St, Denver, CO 80212
Member Features
Find Real Estate Bargain!
Full foreclosure details
Home value, equity and ownership info
Find homes priced below market
Get full access with a FREE Account
Already a member?
For Sale
Off Market
Home type
Price / sqft
Year built
Home Details
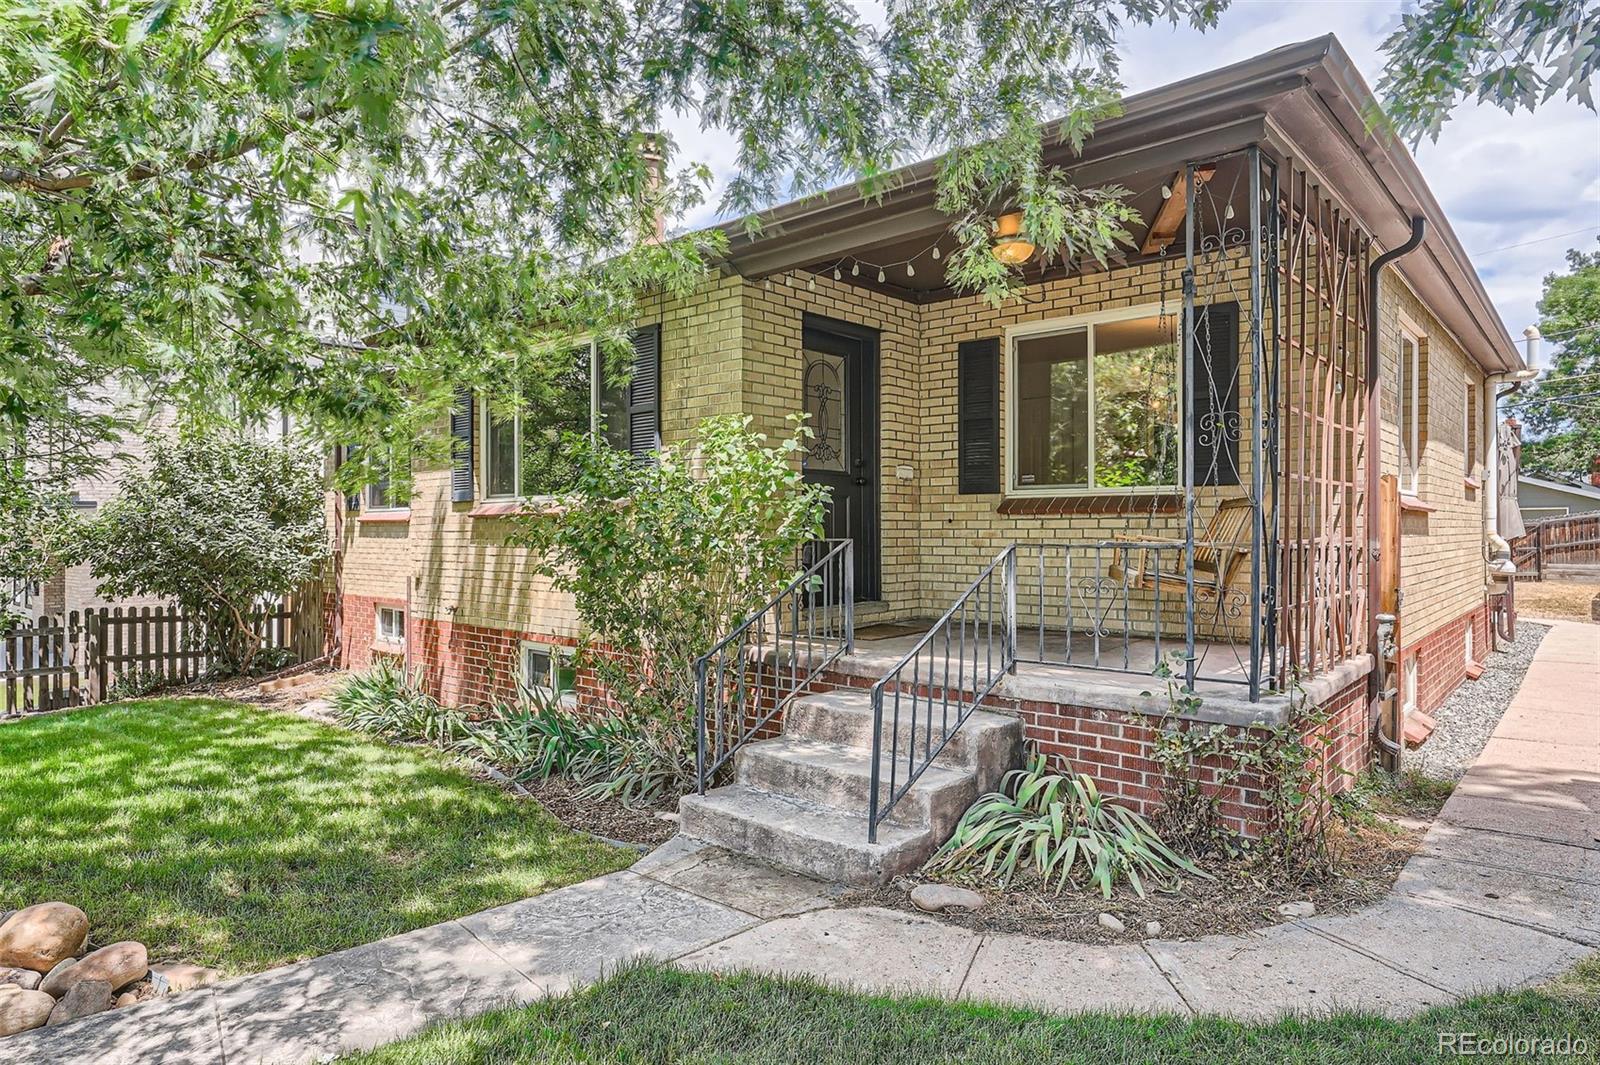
Berkeley gem, catty corner to Willis Case Golf Course with views of the course out the front windows. There are even mountain views in the winter when the leaves are off. Updated with new quartz counters in the kitchen, newer stainless appliances, updated bathrooms, newer carpet, new paint, the home shines. Featuring, a rare, 3 bedrooms on the main level and an additional nonconforming bedroom in the basement. There is plenty of living space with a large living room with fireplace on the main and a massive family rec room in the basement. Large laundry room with the washer and dryer in place with tons of storage in the utility room. There is even a modern frame 2 car garage. The front yard is mature and has large shade trees and the backyard has a dog run, patio and garden area. All just up the road from the Tennyson Commercial district with tons of shops and restaurants and quick access to I-70 for a quick jaunt downtown!
Interior Details
2162
4
2
Has Heating:
Yes
Heating Type:
Forced Air With Air Conditioning
Has Cooling:
Yes
Cooling Type:
Central
Has Fuel:
Yes
Fuel Type:
Gas
Has Basement:
No
Basement Type:
Partial
Has Flooring:
No
Flooring Type:
N/A
Has Fireplace:
Yes
Fireplace Type:
N/A
Property Details
6250
No
No
Type:
Garage, Detached
Location:
N/A
Status:
N/A
Number of Spaces:
2
No
No
No
No
Yes
No
No
Construction Details
N/A
Brick
N/A
N/A
N/A
Tax History
Year
Amount
Land
Improvement
Percent Change
Assessment
2019
$2,597
$25,683
$10,337
--%
$36,020
2019
$2,597
$25,680
$10,340
--%
$36,020
2018
$2,445
$20,240
$11,370
--%
$31,610
2017
$2,438
$20,240
$11,370
--%
$31,610
2016
$2,036
$13,680
$11,290
--%
$24,970
2014
$1,774
$5,970
$15,400
--%
$21,370
2013
$1,775
$5,970
$15,400
--%
$21,370
2011
$1,472
$6,981
$13,669
--%
$20,650

Average Home Price in 80212
Nearby Properties
Zip Code
Price
Bed
Bath
Sqft
Lot
Sold Date
$718,369
$718,369
3 Beds
2.5 Baths
2,030 Sqft
5,309 Lot (sqft)
Sold 05/05/2026
$695,000
$695,000
3 Beds
2.5 Baths
1,981 Sqft
6,050 Lot (sqft)
Sold 05/28/2026
$581,561
$581,561
4 Beds
3.5 Baths
2,238 Sqft
2,875 Lot (sqft)
Sold 10/13/2026
$557,518
$557,518
3 Beds
2 Baths
1,994 Sqft
6,250 Lot (sqft)
Sold 10/13/2026
$916,594
$916,594
3 Beds
4 Baths
2,453 Sqft
6,250 Lot (sqft)
Sold 09/29/2026
$670,000
$670,000
5 Beds
2 Baths
1,972 Sqft
9,975 Lot (sqft)
Sold 10/13/2026
$609,460
$609,460
2 Beds
2 Baths
2,021 Sqft
6,650 Lot (sqft)
Sold 10/13/2026
$925,000
$925,000
5 Beds
3 Baths
2,448 Sqft
5,985 Lot (sqft)
Sold 10/12/2026
$637,436
$637,436
3 Beds
4 Baths
2,360 Sqft
6,750 Lot (sqft)
Sold 09/29/2026
Calculators
Mortgage
Mortgage Calculator
Details for 5156 TENNYSON ST
Property Debt
Foreclosure Contact Details
Similar Homes Nearby


Guides for Tennyson St

In August 2024, Denver saw a 15% YoY rise in pre-foreclosures. Aurora had a 71% surge from July. Fort Collins showed stability with just 1 case, while Lakewood doubled YoY. Colorado Springs reported a 10% drop YoY. Each city reveals unique housing dynamics in Colorado.



