Member Features
Find Real Estate Bargain!
Full foreclosure details
Home value, equity and ownership info
Find homes priced below market
Get full access with a FREE Account
Already a member?
$525,000
Listing Price3beds
2.5baths
2,458sqft
5,663sqft lot
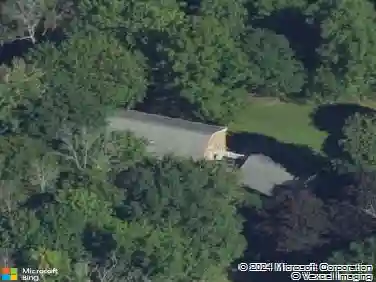
7 Tennyson Cmn, Slingerlands, NY 12159
Member Features
Find Real Estate Bargain!
Full foreclosure details
Home value, equity and ownership info
Find homes priced below market
Get full access with a FREE Account
Already a member?
For Sale
Pending
Off Market
Home type
Price / sqft
Year built
Home Details
Welcome to 7 Tennyson Common, an exceptional home in the sought-after, maintenance-free Terramere community! A Charming covered front porch opens to a beautiful home filled with natural light, hardwood floors and impressive living spaces. Just off the foyer, French glass doors lead to a private home office, while the formal dining room features a tray ceiling and chair rail. The heart of the home is a stunning open-concept kitchen, dining and living area with soaring vaulted ceilings and a beautiful gas fireplace. The kitchen offers granite countertops, stainless steel appliances, an abundance of cabinetry and pantry storage, plus a butcher-block island with bar sink. The sun-filled dining area opens to a spacious deck, creating effortless indoor/outdoor entertaining. The first-floor primary suite is a true retreat with two closets featuring built-in storage and a generous ensuite with tub and separate shower, double vanity and private water closet. A convenient first floor laundry area, additional pantry storage and half bath complete the main level. Upstairs, an open loft overlooks the living room and is joined by two additional bedrooms, a full bath and office/storage space. Enjoy a low maintenance lifestyle while being just minutes to shops, restaurants, parks, schools and major thoroughfares. Spacious, bright and well designed, this is Terramere; living at its best!
Interior Details
2458
3
2.5
Has Heating:
Yes
Heating Type:
Central
Has Cooling:
Yes
Cooling Type:
Central
Has Fuel:
Yes
Fuel Type:
Gas
Has Basement:
No
Basement Type:
Full
Has Flooring:
No
Flooring Type:
N/A
Has Fireplace:
Yes
Fireplace Type:
N/A
Property Details
5663
Yes
Yes
Type:
Garage, Attached
Location:
N/A
Status:
N/A
Number of Spaces:
2
No
No
No
No
No
No
No
Construction Details
Colonial
Aluminum/vinyl
N/A
N/A
N/A
Tax History
Year
Amount
Land
Improvement
Percent Change
Assessment
2020
$9,550
$49,000
$305,700
--%
$354,700
2018
$9,341
$49,000
$305,700
--%
$354,700
2017
$6,366
$49,000
$305,700
--%
$354,700
0
$0
$49,000
$305,700
--%
$354,700
0
$0
$49,000
$305,700
--%
$354,700
2013
$4,855
$35,500
$319,200
--%
$354,700
2011
$8,788
$35,500
$319,200
--%
$354,700

Average Home Price in 12159
Nearby Properties
Zip Code
Price
Bed
Bath
Sqft
Lot
Sold Date
$599,829
3 Beds
2.5 Baths
2,432 Sqft
5,227 Lot (sqft)
Sold 07/16/2026