
Member Features
Find Real Estate Bargain!
Full foreclosure details
Home value, equity and ownership info
Find homes priced below market
Get full access with a FREE Account
Already a member?
$359,000
Listing Price2beds
1.5baths
1,795sqft
11,308sqft lot
1013 E Tennie St, Gainesville, TX 76240
Member Features
Find Real Estate Bargain!
Full foreclosure details
Home value, equity and ownership info
Find homes priced below market
Get full access with a FREE Account
Already a member?
For Sale
Home type
Price / sqft
Year built
Home Details
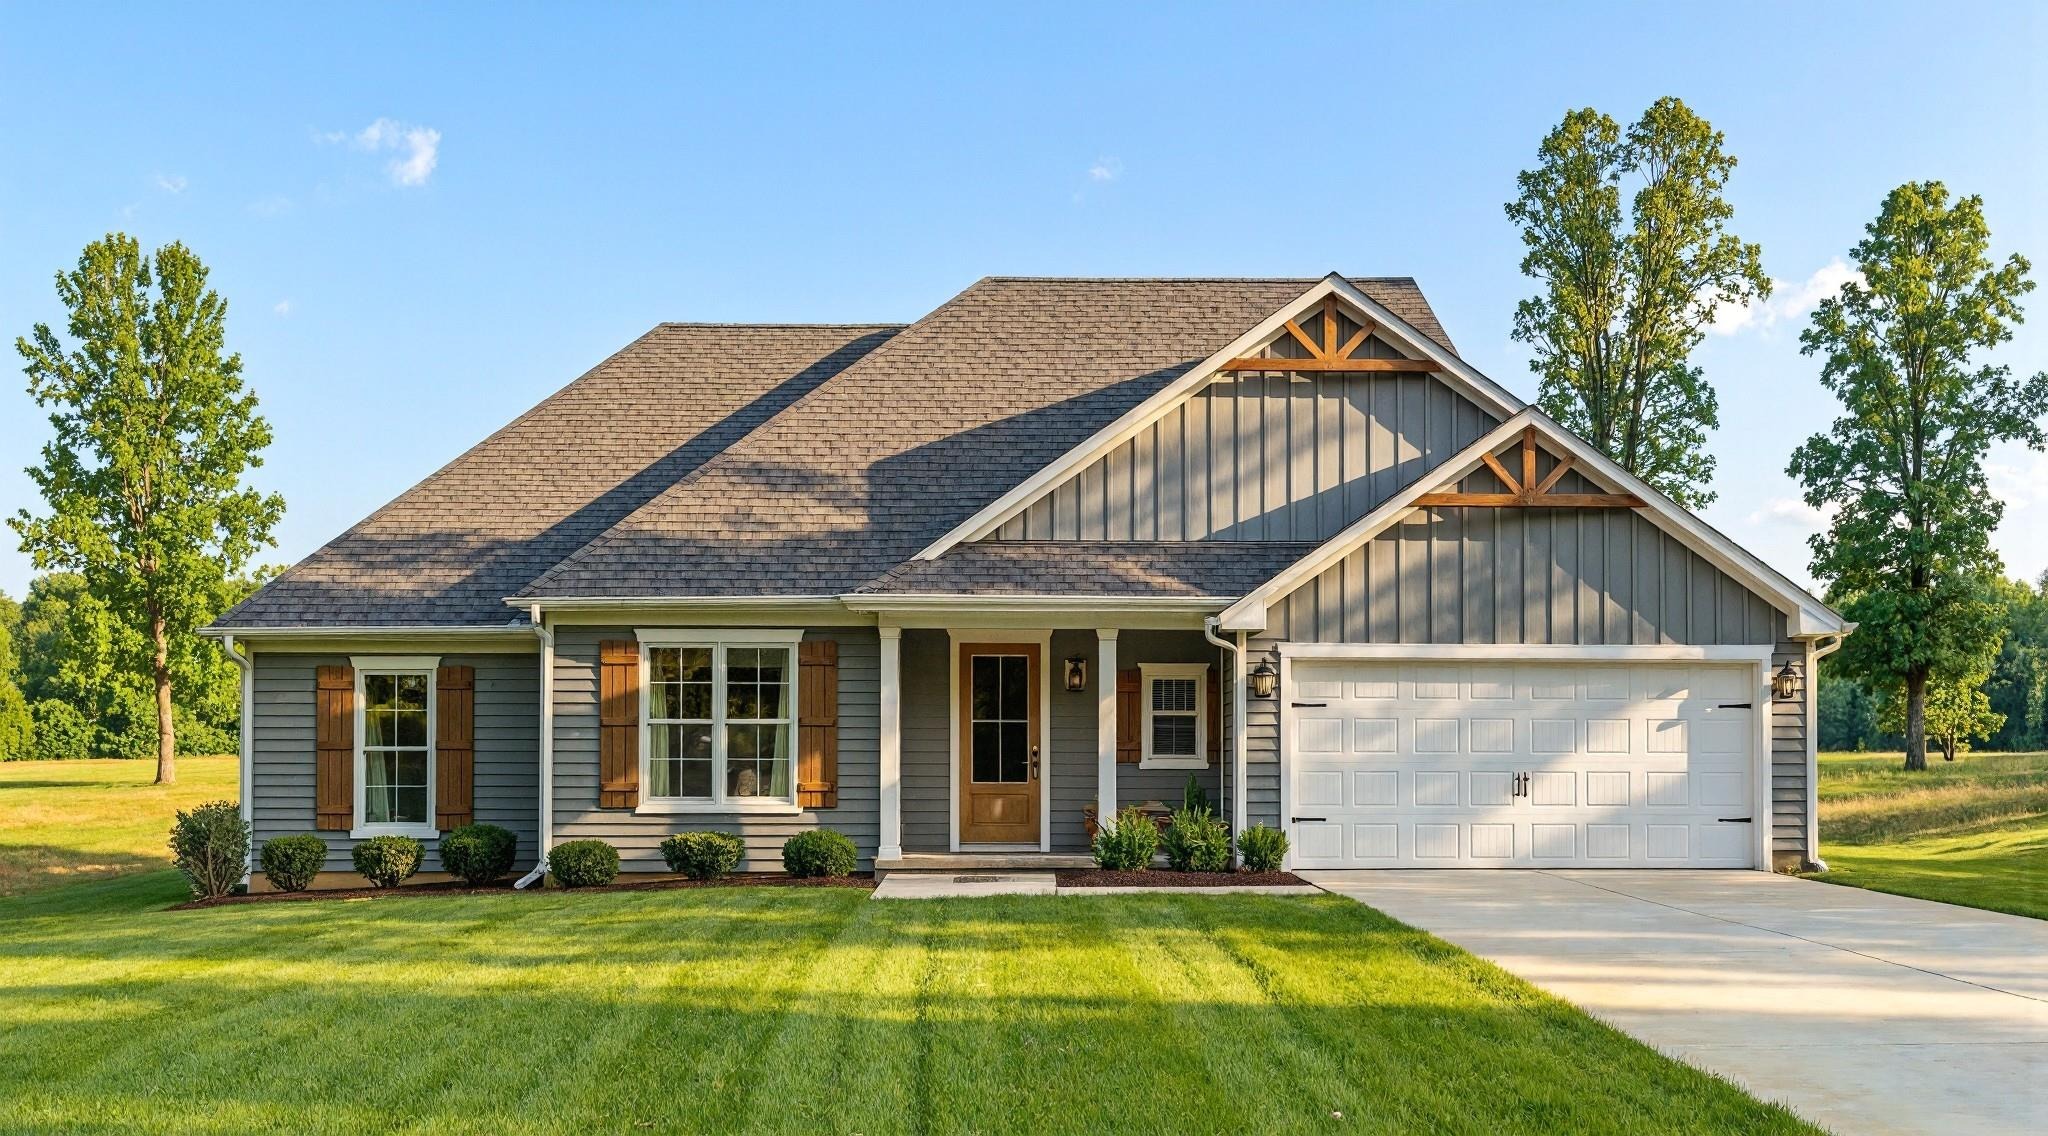
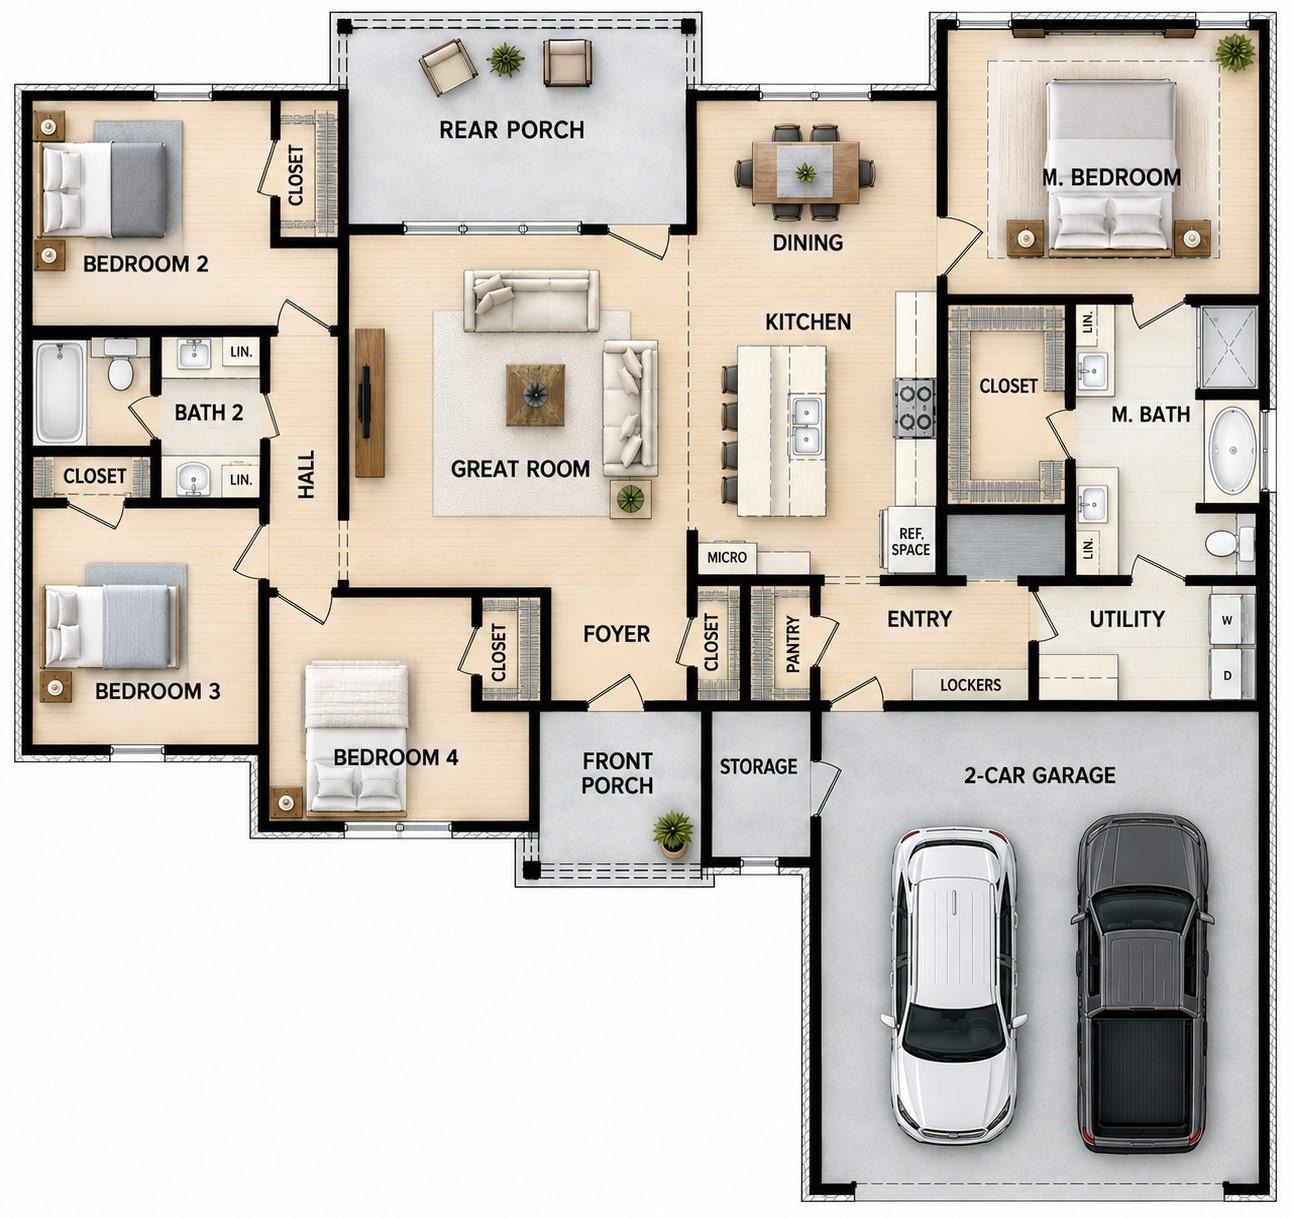
Customize your dream home with MCooper Homes on this spacious 0.26-acre lot, featuring a thoughtfully designed 4-bedroom, 2-bath floor plan with 1,795 square feet of living space and a attached 2-car garage.nnThis build-to-suit opportunity offers the perfect blend of functionality and modern living, with an open-concept design ideal for everyday comfort and entertaining. The four-bedroom layout provides flexibility for a work from home lifestyle, a home office, guest space, or hobbies, while the well-appointed primary suite and spacious secondary bedrooms offer comfort and convenience.nnThe generous lot size allows ample room for outdoor living, landscaping, and additional customization to fit your lifestyle. Built by MCooper Homes, known for quality craftsmanship and attention to detail, this home presents a rare opportunity to personalize finishes and create a space uniquely your own.nnDon't miss the chance to build this beautiful 4-bedroom, 2-bath home on a premium 0.26-acre homesite and enjoy custom living designed around your vision!nnn*The current house on the lot will be demolished*n*The lot is also listed seperately for sale on MLS ( MLS #21396399).*n*The exterior elevation picture and picture of the plan are AI generated images of the original plans*
Interior Details
1795
2
1.5
Has Heating:
No
Heating Type:
N/A
Has Cooling:
Yes
Cooling Type:
Window A/c
Has Fuel:
No
Fuel Type:
N/A
Has Basement:
No
Basement Type:
N/A
Has Flooring:
No
Flooring Type:
N/A
Has Fireplace:
Yes
Fireplace Type:
N/A
Property Details
11308
No
No
Type:
Mixed
Location:
N/A
Status:
N/A
Number of Spaces:
3
No
No
No
No
No
No
No
Construction Details
N/A
Wood
N/A
N/A
Composition Shingle
Tax History
Year
Amount
Land
Improvement
Percent Change
Assessment
2019
$1,184
$22,499
$28,357
--%
$50,856
2019
$1,184
$22,499
$24,314
--%
$46,813
2017
$875
$11,193
$21,906
--%
$33,099
2017
$875
$11,193
$20,904
--%
$32,097
2016
$861
$11,193
$20,503
--%
$31,696

Average Home Price in 76240
Nearby Properties
Zip Code
Price
Bed
Bath
Sqft
Lot
Sold Date
$316,835
2 Beds
1.5 Baths
1,776 Sqft
7,501 Lot (sqft)
Sold 07/25/2026





