
Member Features
Find Real Estate Bargain!
Full foreclosure details
Home value, equity and ownership info
Find homes priced below market
Get full access with a FREE Account
Already a member?
$105,000
Listing Price1beds
1baths
664sqft
436sqft lot
14751 E Tennessee Dr, Aurora, CO 80012
Member Features
Find Real Estate Bargain!
Full foreclosure details
Home value, equity and ownership info
Find homes priced below market
Get full access with a FREE Account
Already a member?
For Sale
New Listing
Off Market
Home type
Price / sqft
Year built
Home Details
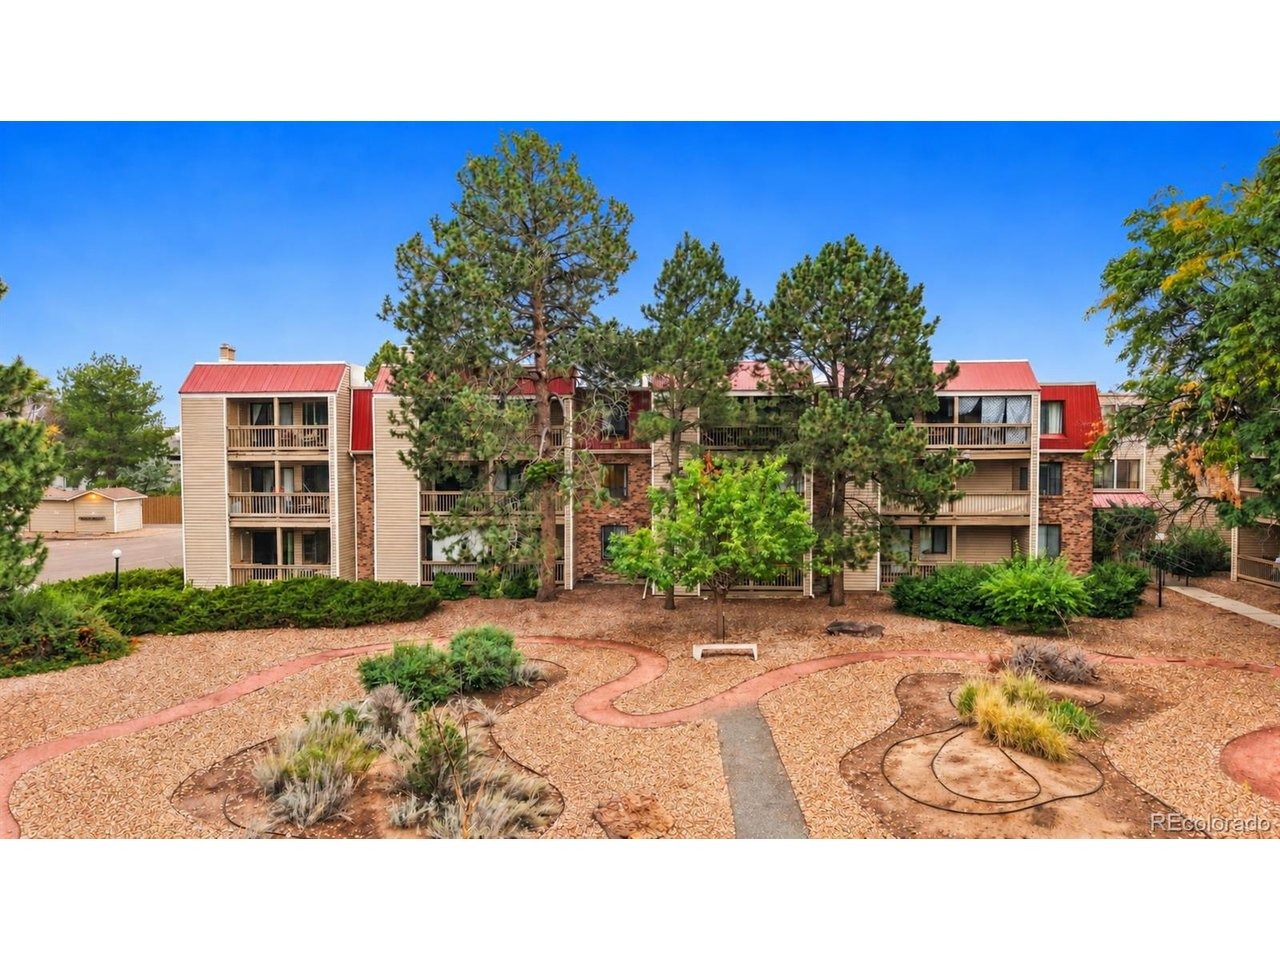
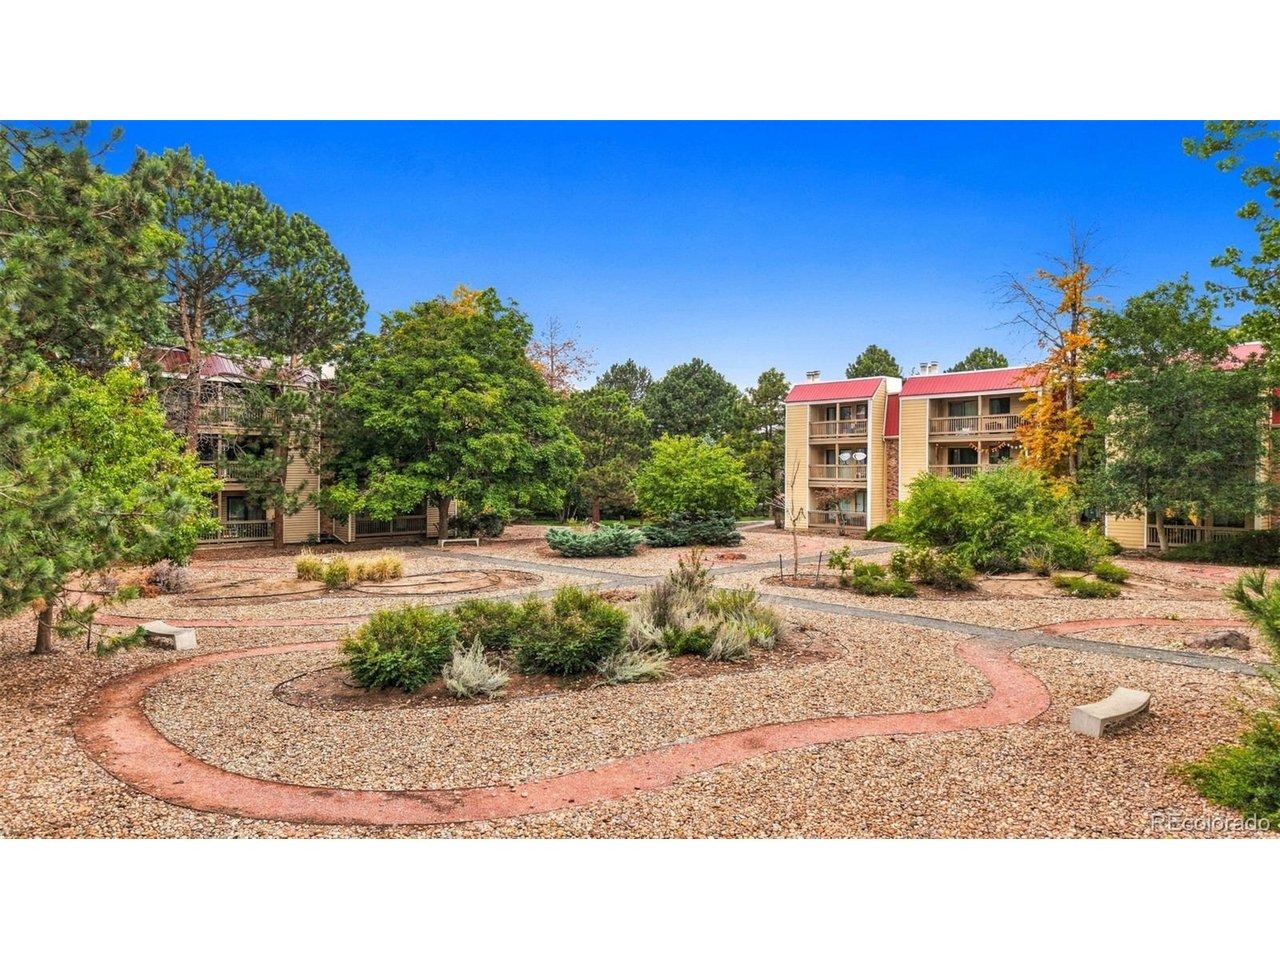
Tucked away on the top floor, this inviting one-bedroom condo offers a comfortable layout and an easy place to feel at home. With one bedroom, one bathroom, and a bright open floor plan, the space feels functional, welcoming, and easy to enjoy.nnThe open living area creates a natural flow between the main living spaces, making it easy to relax at home or spend time with friends. Being located on the top floor adds an extra sense of privacy, while the thoughtful layout makes great use of the space.nnThe bedroom offers a comfortable retreat with plenty of room to make it your own, while the full bathroom and well-designed floor plan provide everything you need for simple, low-maintenance living.nnThe location adds even more convenience, with easy access to I-225 for commuting throughout the Denver metro area. The property is also just minutes from major medical centers, including the Anschutz Medical Campus and Children's Hospital Colorado, and offers a convenient route to Denver International Airport. Shopping, dining, public transportation, and everyday amenities are all close by, making it easy to stay connected to everything Aurora has to offer.nnWhether you're looking for your first home, downsizing, or simply looking for a low-maintenance place to call your own, this top-floor condo offers an inviting space in a convenient Aurora location.
Interior Details
664
1
1
Has Heating:
Yes
Heating Type:
Baseboard
Has Cooling:
Yes
Cooling Type:
Wall Unit
Has Fuel:
Yes
Fuel Type:
Electric
Has Basement:
No
Basement Type:
N/A
Has Flooring:
No
Flooring Type:
N/A
Has Fireplace:
Yes
Fireplace Type:
N/A
Property Details
436
No
No
Type:
N/A
Location:
N/A
Status:
N/A
Number of Spaces:
N/A
No
No
No
No
Yes
No
No
Construction Details
Ranch
Wood Siding
N/A
Flat
Composition Shingle
Tax History
Year
Amount
Land
Improvement
Percent Change
Assessment
2019
$845
$2,621
$5,602
--%
$8,222
2019
$845
$2,603
$5,563
--%
$8,166
2017
$481
$1,260
$3,974
--%
$5,234
2017
$481
$1,260
$3,974
--%
$5,234
2016
$397
$398
$3,829
--%
$4,227
2014
$189
$398
$1,616
--%
$2,014
2013
$192
$398
$1,616
--%
$2,014
2011
$194
$0
$0
--%
$2,380

Average Home Price in 80012
Nearby Properties
Zip Code
Price
Bed
Bath
Sqft
Lot
Sold Date
$140,198
$140,198
1 Beds
1 Baths
664 Sqft
436 Lot (sqft)
Sold 10/07/2026
$125,000
$125,000
1 Beds
1 Baths
664 Sqft
436 Lot (sqft)
Sold 09/12/2026
$145,618
$145,618
1 Beds
1 Baths
574 Sqft
436 Lot (sqft)
Sold 08/20/2026
$189,000
$189,000
1 Beds
1 Baths
720 Sqft
0 Lot (sqft)
Sold 08/14/2026
$118,568
$118,568
1 Beds
1 Baths
574 Sqft
436 Lot (sqft)
Sold 07/10/2026
$148,812
$148,812
1 Beds
1 Baths
664 Sqft
436 Lot (sqft)
Sold 06/05/2026
$166,039
$166,039
2 Beds
1 Baths
698 Sqft
305 Lot (sqft)
Sold 06/01/2026
$114,121
$114,121
1 Beds
1 Baths
733 Sqft
218 Lot (sqft)
Sold 04/24/2026
$165,111
$165,111
1 Beds
1 Baths
574 Sqft
436 Lot (sqft)
Sold 04/20/2026







