Member Features
Find Real Estate Bargain!
Full foreclosure details
Home value, equity and ownership info
Find homes priced below market
Get full access with a FREE Account
Already a member?
$699,000
Listing Price4beds
3baths
2,599sqft
35,284sqft lot
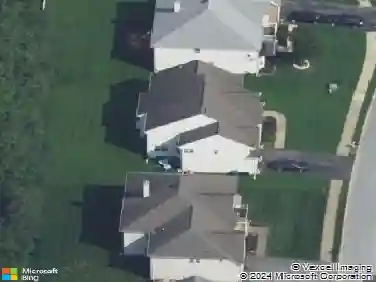
9 Tenby Chase Dr, Newark, DE 19711
Member Features
Find Real Estate Bargain!
Full foreclosure details
Home value, equity and ownership info
Find homes priced below market
Get full access with a FREE Account
Already a member?
For Sale
Off Market
Home type
Price / sqft
Year built
Home Details
Beautifully updated and very well maintained property in popular Tenby Chase!!! As soon as you arrive, youll know this home has been loved. The ten foot wide front porch with swing is the first of many fantastic living spaces this special property offers. A welcoming foyer greets you and leads a large living room open to the dining room, both with original hardwood flooring and custom moldings throughout. The tastefully updated kitchen features stainless appliances, recessed lighting, granite countertops, tile backsplash, beverage area, and abundant cabinetry for ample storage. The bright dining area has gorgeous views and is open to the spacious family room with brick fireplace and hearth, with french doors to a fabulous three season room. The entire main level has a terrific flow for daily living, holidays, and entertaining. A nearby bonus/laundry room offers options for use as a home office, playroom, or study area. Completing this level is a charming powder room and a terrific mudroom with garage access, built-in cabinetry/cubbies, and even a convenient dog wash area. Upstairs, the primary bedroom suite takes up the entire width of the house and includes barn doors to a huge walk-in closet and an updated full primary bath with tile and glass shower. Original hardwood floors flow throughout the entire upper level, wide hallway with linen closet, three more nicely sized bedrooms with generous closets and lots of natural light, and a second updated full bath with a tub/showe
Interior Details
2599
4
3
Has Heating:
Yes
Heating Type:
Forced Air With Air Conditioning
Has Cooling:
Yes
Cooling Type:
Central
Has Fuel:
No
Fuel Type:
N/A
Has Basement:
No
Basement Type:
Basement (unspecified)
Has Flooring:
No
Flooring Type:
Wood (unspecified)
Has Fireplace:
Yes
Fireplace Type:
N/A
Property Details
35284
No
No
Type:
Garage, Attached
Location:
N/A
Status:
N/A
Number of Spaces:
2
N/A
N/A
N/A
N/A
N/A
N/A
N/A
Construction Details
Colonial
Brick
N/A
Gable
Asphalt
Tax History
Year
Amount
Land
Improvement
Percent Change
Assessment
2020
$4,265
$30,100
$98,800
--%
$128,900
2019
$4,258
$30,100
$98,800
--%
$128,900
2017
$4,122
$30,100
$98,800
--%
$128,900
2017
$4,122
$30,100
$98,800
--%
$128,900
2016
$3,937
$30,100
$98,800
--%
$128,900
2014
$3,414
$30,100
$98,800
--%
$128,900
2013
$3,369
$30,100
$98,800
--%
$128,900
2012
$3,231
$30,100
$98,800
--%
$128,900

Average Home Price in 19711
Nearby Properties
Zip Code
Price
Bed
Bath
Sqft
Lot
Sold Date
$606,041
$606,041
4 Beds
2.5 Baths
2,302 Sqft
21,780 Lot (sqft)
Sold 06/18/2026
$758,000
4 Beds
4 Baths
2,920 Sqft
29,185 Lot (sqft)
Sold 10/26/2026
$829,900
4 Beds
3 Baths
2,543 Sqft
28,750 Lot (sqft)
Sold 10/13/2026
$635,000
$635,000
4 Beds
2.5 Baths
2,309 Sqft
39,204 Lot (sqft)
Sold 10/26/2026