Member Features
Find Real Estate Bargain!
Full foreclosure details
Home value, equity and ownership info
Find homes priced below market
Get full access with a FREE Account
Already a member?
$875,000
Listing Price4beds
4baths
4,258sqft
7,780sqft lot
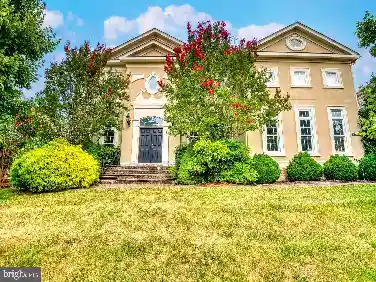
8162 Tenbrook Dr, Gainesville, VA 20155
Member Features
Find Real Estate Bargain!
Full foreclosure details
Home value, equity and ownership info
Find homes priced below market
Get full access with a FREE Account
Already a member?
For Sale
Off Market
Home type
Price / sqft
Year built
Home Details
Brick-front colonial in Gainesvilles Broad Run Oaks with room to spread outplus serious energy savings. nEnergy & EV perks: a fully paid 16 kW Tesla solar system and two Tesla Powerwalls provide whole-home backup and self-power capability, plus a Tesla Wall Connector in the garage for convenient EV charging. The system has cut electric costs by roughly 70%, and the homeowners are selling excess electricity back to the grid. Inside, the main level features hardwood floors, a formal living and dining room with a bay window, a main level office, and a huge family room off the kitchen. The family room has a cozy gas fireplace. The kitchen is set up for cooking and entertaining with granite counters, an island cooktop, double wall ovens, a refrigerator with icemaker, and plenty of cabinet space. Upstairs, the primary suite is enormous and includes a large sitting room, walk-in closet, and a luxury bath with a soaking tub and separate shower. The primary bath was updated with a new frameless shower door. Three additional bedrooms on this level share a refreshed hall bath with new mirrors and lighting, a granite countertop, and new flooring. The fully finished lower level adds even more space with built-ins, recessed lighting, an updated full bath, and a flexible 5th bedroom/den. Youll also find a storage/server room, a utility room with the water heater and basement HVAC, and a sump pump with battery backup. Walk-up stairs lead to the backyard. The fenced backyard is ready for ever
Interior Details
4258
4
4
Has Heating:
Yes
Heating Type:
Forced Air With Air Conditioning
Has Cooling:
Yes
Cooling Type:
Central
Has Fuel:
No
Fuel Type:
N/A
Has Basement:
No
Basement Type:
Partial
Has Flooring:
No
Flooring Type:
N/A
Has Fireplace:
Yes
Fireplace Type:
N/A
Property Details
7780
No
No
Type:
Garage, Attached
Location:
N/A
Status:
N/A
Number of Spaces:
2
N/A
N/A
N/A
N/A
N/A
N/A
N/A
Construction Details
Bi-level
Brick
N/A
Flat
Composition Shingle
Tax History
Year
Amount
Land
Improvement
Percent Change
Assessment
2020
$7,892
$128,500
$380,700
--%
$509,200
2019
$7,509
$127,800
$356,700
--%
$484,500
2018
$7,381
$121,700
$354,500
--%
$476,200
2017
$5,798
$121,700
$349,800
--%
$471,500
2016
$5,551
$115,100
$340,300
--%
$455,400
2014
$5,461
$110,700
$327,700
--%
$438,400
2013
$5,142
$102,900
$306,500
--%
$409,400
2011
$4,607
$96,800
$252,500
--%
$349,300

Average Home Price in 20155
Nearby Properties
Zip Code
Price
Bed
Bath
Sqft
Lot
Sold Date
$951,424
4 Beds
4.5 Baths
4,824 Sqft
7,863 Lot (sqft)
Sold 10/16/2026
$891,934
4 Beds
3.5 Baths
3,926 Sqft
6,007 Lot (sqft)
Sold 10/09/2026
$776,879
4 Beds
2.5 Baths
3,996 Sqft
8,425 Lot (sqft)
Sold 10/08/2026
$1,006,789
$1,006,789
4 Beds
4.5 Baths
4,712 Sqft
8,586 Lot (sqft)
Sold 10/01/2026
$890,000
5 Beds
5 Baths
4,144 Sqft
6,390 Lot (sqft)
Sold 10/26/2026
$937,941
4 Beds
5 Baths
4,363 Sqft
15,185 Lot (sqft)
Sold 10/27/2026
$1,050,000
$1,050,000
5 Beds
5 Baths
4,817 Sqft
10,594 Lot (sqft)
Sold 10/13/2026
$890,000
5 Beds
4 Baths
4,583 Sqft
7,031 Lot (sqft)
Sold 10/13/2026
$875,000
6 Beds
4 Baths
4,064 Sqft
7,427 Lot (sqft)
Sold 09/29/2026