
Member Features
Find Real Estate Bargain!
Full foreclosure details
Home value, equity and ownership info
Find homes priced below market
Get full access with a FREE Account
Already a member?
$449,000
Listing Price4beds
3baths
2,702sqft
5,619sqft lot
1909 Temple Hls, Van Alstyne, TX 75495
Member Features
Find Real Estate Bargain!
Full foreclosure details
Home value, equity and ownership info
Find homes priced below market
Get full access with a FREE Account
Already a member?
For Sale
Off Market
Home type
Price / sqft
Year built
Home Details
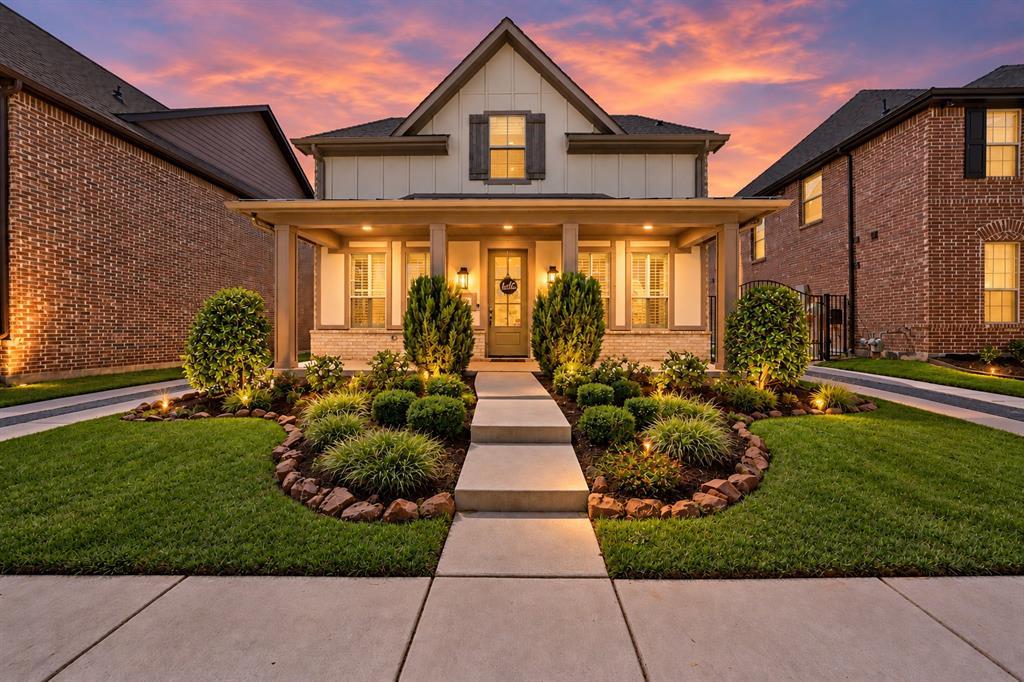
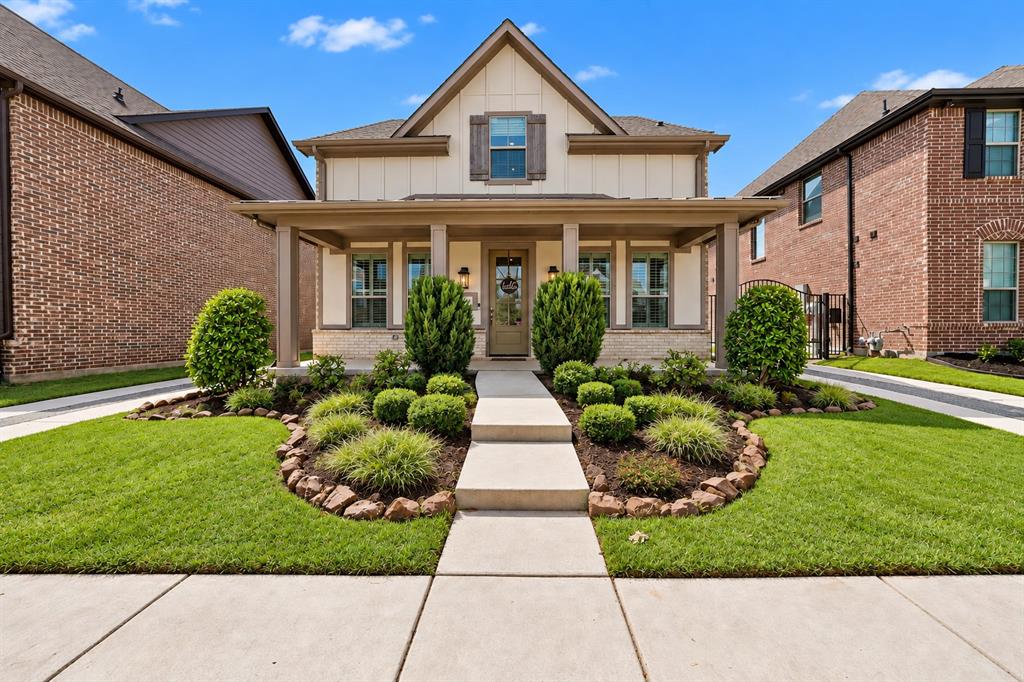
Meet 1909 Temple Hills. She's cute. She's charming. And she's got her life together. Sitting pretty in Mantua Point, she looks like a real-life dollhouse from the curb-covered front porch, pretty pillars, charming architecture and a wrought-iron gated drive. But she's not just a pretty face. Her floor plan? So. Dang. Smart. Primary suite downstairs. Dedicated office. Powder bath for guests. Three more bedrooms upstairs. Game room? Of course. TWO full bathrooms upstairs? Absolutely-because siblings have enough to argue about without adding bathroom time to the list. And there is virtually ZERO wasted space. Every square foot makes sense. Then there's that gated driveway and enclosed backyard. Shut the wrought iron gate and suddenly the kids have extra space to ride bikes, shoot hoops and play ball-without you yelling, GET OUT OF THE STREET! every five minutes. Add a cute covered patio, room to entertain, and easy access to HWY 75, and she's giving storybook charm with real-life functionality. 1909 Temple Hills isn't trying to be like every other house. She's the dollhouse you wanted as a kid- just grown up, way more functional, and this time you actually get to live in her.
Interior Details
2702
4
3
Has Heating:
No
Heating Type:
N/A
Has Cooling:
No
Cooling Type:
N/A
Has Fuel:
No
Fuel Type:
N/A
Has Basement:
No
Basement Type:
N/A
Has Flooring:
No
Flooring Type:
N/A
Has Fireplace:
Yes
Fireplace Type:
N/A
Property Details
5619
No
No
Type:
Garage, Detached
Location:
N/A
Status:
N/A
Number of Spaces:
0
No
No
No
No
Yes
No
No
Construction Details
N/A
N/A
N/A
N/A
N/A
Tax History
Year
Amount
Land
Improvement
Percent Change
Assessment

Average Home Price in 75495
Nearby Properties
Zip Code
Price
Bed
Bath
Sqft
Lot
Sold Date
$489,004
$489,004
4 Beds
3 Baths
2,454 Sqft
4,792 Lot (sqft)
Sold 10/06/2026
$474,990
$474,990
3 Beds
2 Baths
2,358 Sqft
6,882 Lot (sqft)
Sold 09/29/2026
$449,990
$449,990
4 Beds
3 Baths
2,550 Sqft
4,879 Lot (sqft)
Sold 09/29/2026
$677,900
$677,900
4 Beds
3 Baths
2,493 Sqft
15,682 Lot (sqft)
Sold 09/29/2026
$599,000
$599,000
4 Beds
4 Baths
2,960 Sqft
11,848 Lot (sqft)
Sold 09/29/2026





