
Member Features
Find Real Estate Bargain!
Full foreclosure details
Home value, equity and ownership info
Find homes priced below market
Get full access with a FREE Account
Already a member?
$550,000
Listing Price4beds
4baths
2,800sqft
8,233sqft lot
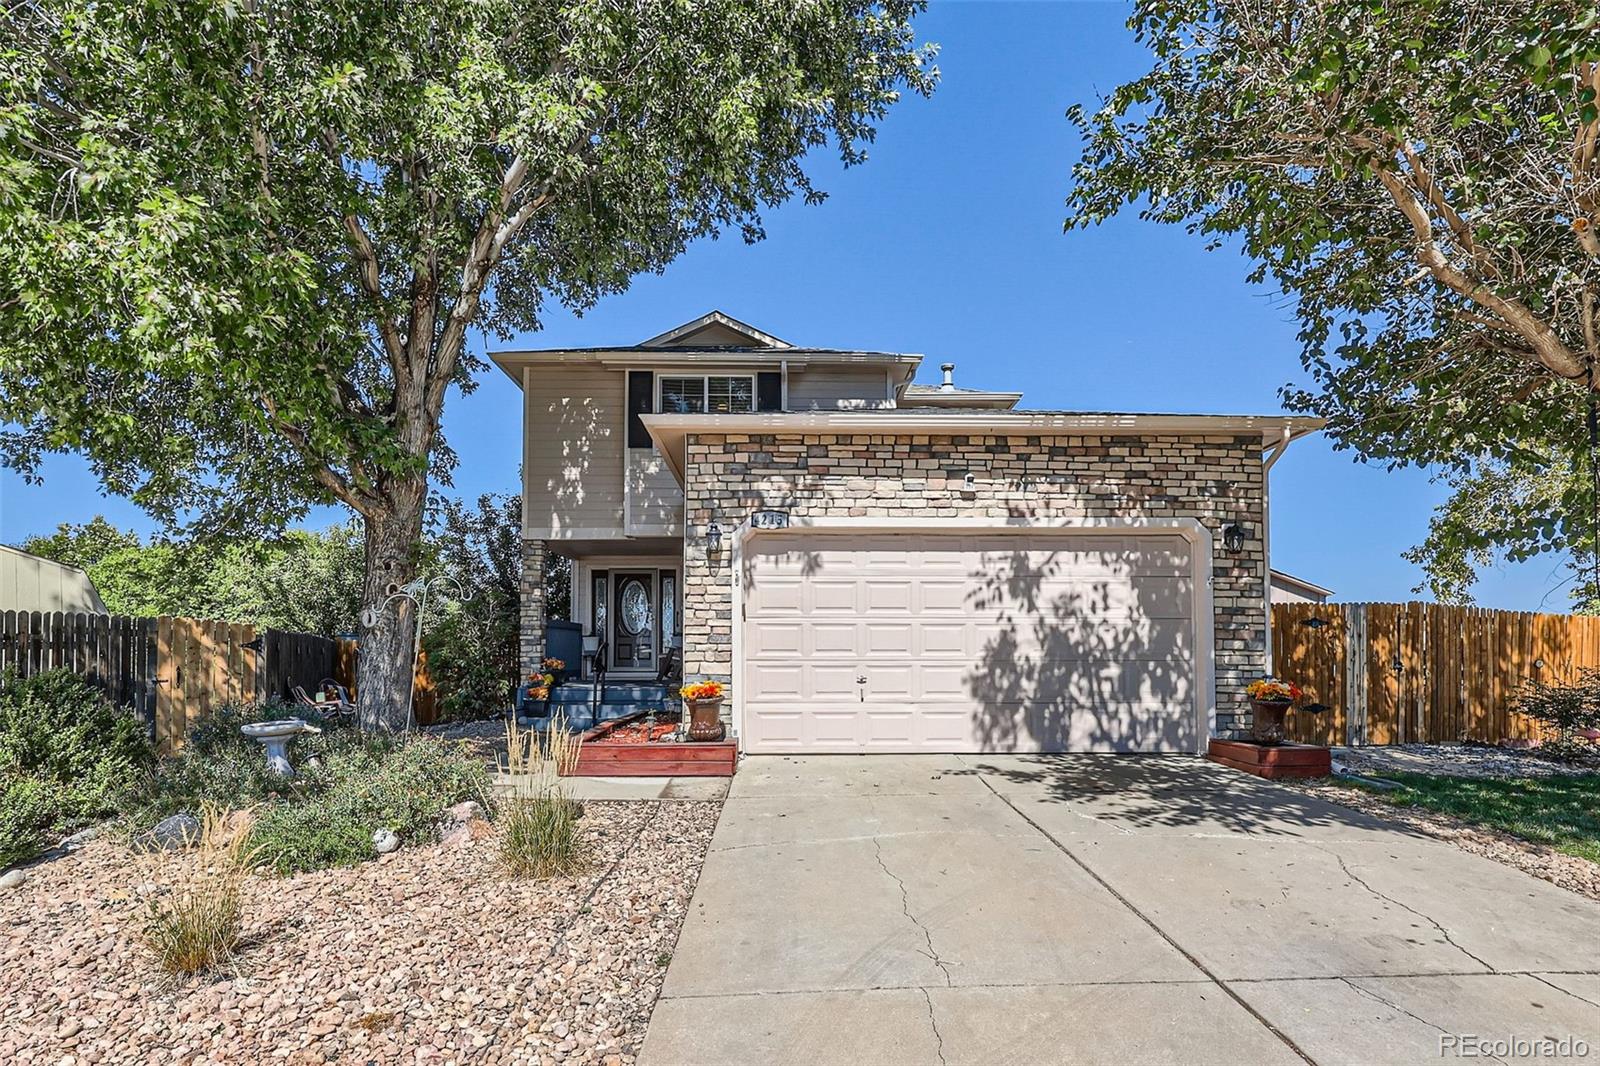
4215 S Tempe Ct, Aurora, CO 80018
Member Features
Find Real Estate Bargain!
Full foreclosure details
Home value, equity and ownership info
Find homes priced below market
Get full access with a FREE Account
Already a member?
For Sale
Off Market
Home type
Price / sqft
Year built
Home Details
No need to keep searching! Welcome home! Come see this beautiful single family home located in the Cherry Creek School District planted in a serene cul-de-sac facing South. Conveniently near Quincy & E-470. The main level is open, and spacious with new flooring throughout the family room, living room, kitchen, and dining room. The kitchen is equipped with a double oven, ample counter pace, and a pantry. Step out onto the expansive deck and enjoy views of the well-maintained yard. The upper level includes the primary bedroom with 5-piece bath and 2 additional bedrooms, with jack and jill bath, a full-sized laundry right next to the bedrooms and a large linen closet. The walk out basement offers a bedroom, a full bathroom, and office or flex space, along with a sizable storage closet. Upgrades include newer windows and sliders, roof, gutters with a Leaf Guard system, a new water softener, with new top of the line front and storm doors, and a security system complete with cameras and light controls. The home is equipped with Central A/C and house fans. The backyard serves as a private retreat, complete with a 6-person hot tub, a gazebo, a concrete fountain, solar lighting, a garden area, two storage sheds. Don't miss out on this home!!!
Interior Details
2800
4
4
Has Heating:
Yes
Heating Type:
Forced Air With Air Conditioning
Has Cooling:
Yes
Cooling Type:
Evaporative
Has Fuel:
Yes
Fuel Type:
Gas
Has Basement:
No
Basement Type:
Partial
Has Flooring:
No
Flooring Type:
N/A
Has Fireplace:
Yes
Fireplace Type:
N/A
Property Details
8233
No
No
Type:
Driveway
Location:
N/A
Status:
N/A
Number of Spaces:
0
No
No
No
No
Yes
No
No
Construction Details
Bi-level
Wood Siding
N/A
Gable/hip
Composition Shingle
Tax History
Year
Amount
Land
Improvement
Percent Change
Assessment
2019
$2,255
$8,640
$21,614
--%
$30,254
2019
$2,255
$8,580
$21,464
--%
$30,044
2017
$2,179
$5,760
$22,003
--%
$27,763
2017
$2,179
$5,760
$22,003
--%
$27,763
2016
$1,901
$3,980
$18,817
--%
$22,797
2014
$1,296
$1,990
$12,736
--%
$14,726
2013
$1,331
$1,990
$12,736
--%
$14,726
2012
$1,485
$0
$0
--%
$16,320
2011
$1,211
$0
$0
--%
$16,320

Average Home Price in 80018
Nearby Properties
Zip Code
Price
Bed
Bath
Sqft
Lot
Sold Date
$577,918
$577,918
5 Beds
3 Baths
2,721 Sqft
6,142 Lot (sqft)
Sold 09/12/2026
$548,686
$548,686
3 Beds
4.5 Baths
2,807 Sqft
6,534 Lot (sqft)
Sold 06/23/2026
$625,000
$625,000
4 Beds
3 Baths
2,480 Sqft
0 Lot (sqft)
Sold 10/06/2026
$690,000
$690,000
5 Beds
3 Baths
2,665 Sqft
0 Lot (sqft)
Sold 10/06/2026
$679,079
$679,079
5 Beds
3 Baths
2,665 Sqft
0 Lot (sqft)
Sold 10/06/2026
$756,000
$756,000
6 Beds
4 Baths
3,031 Sqft
0 Lot (sqft)
Sold 10/13/2026
$749,950
$749,950
5 Beds
3 Baths
2,678 Sqft
0 Lot (sqft)
Sold 09/29/2026
$682,097
$682,097
5 Beds
4 Baths
3,031 Sqft
0 Lot (sqft)
Sold 10/13/2026
$638,608
$638,608
5 Beds
4 Baths
2,744 Sqft
0 Lot (sqft)
Sold NaN/NaN/NaN






