
Member Features
Find Real Estate Bargain!
Full foreclosure details
Home value, equity and ownership info
Find homes priced below market
Get full access with a FREE Account
Already a member?
$889,000
Listing Price4beds
4baths
3,351sqft
10,324sqft lot
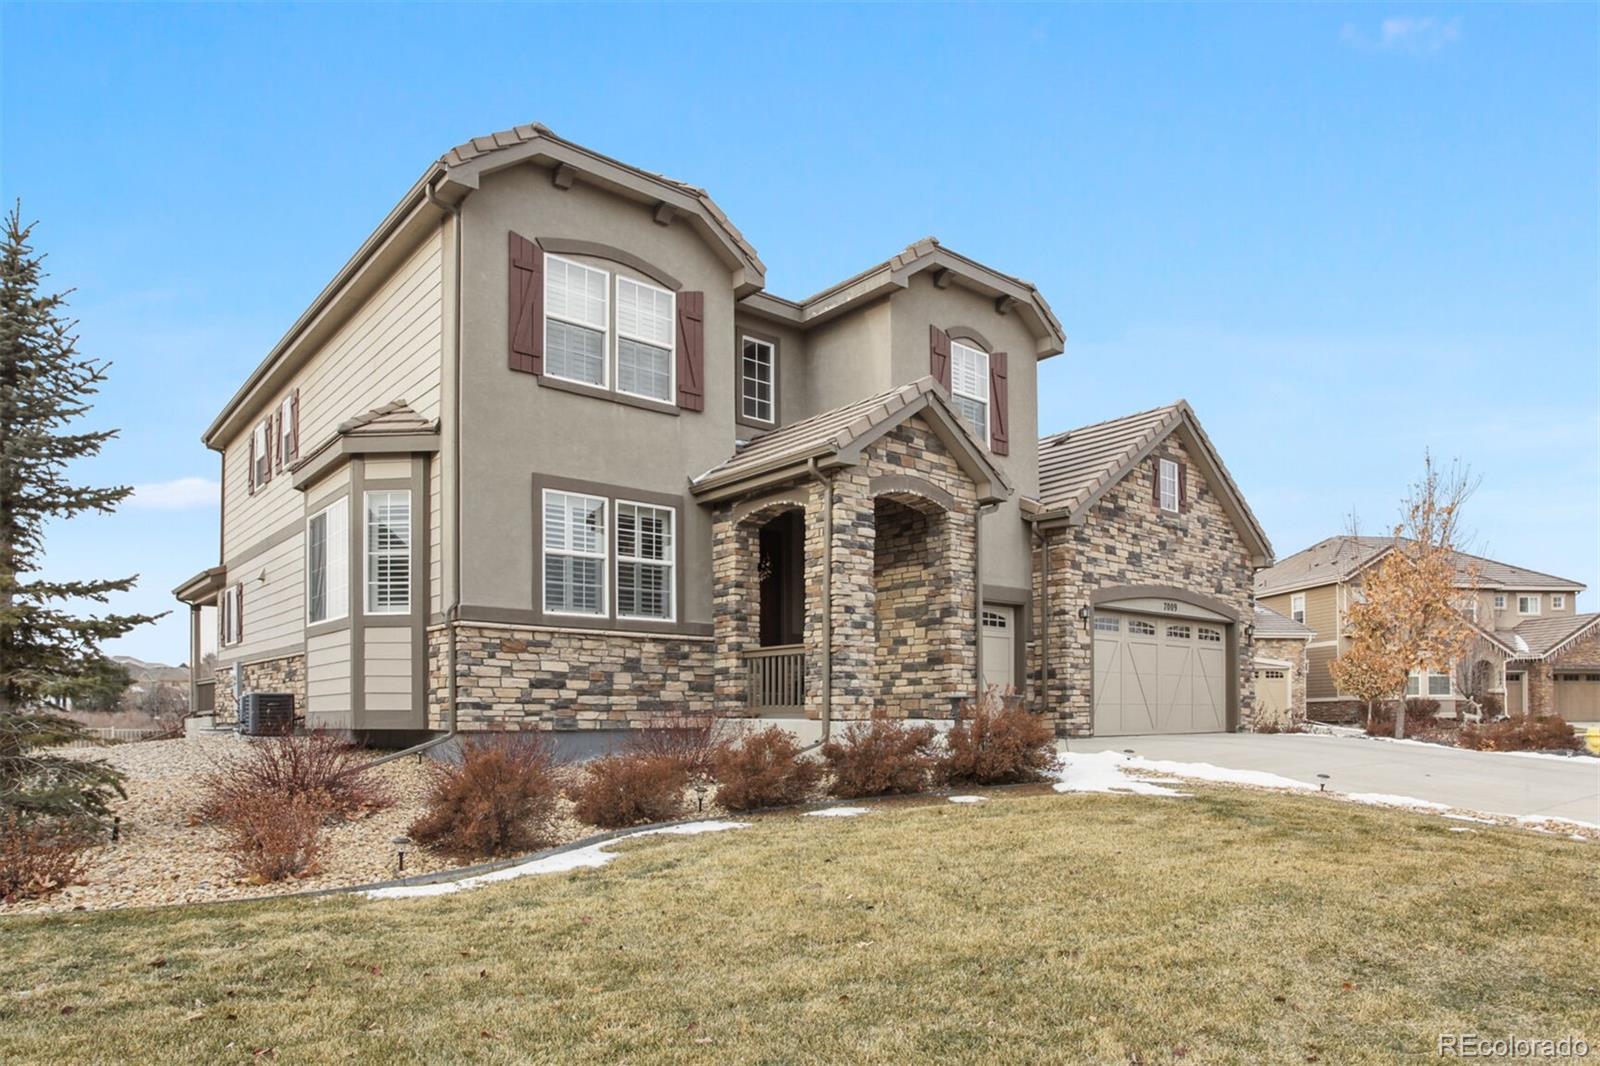
7009 S Tempe Ct, Aurora, CO 80016
Member Features
Find Real Estate Bargain!
Full foreclosure details
Home value, equity and ownership info
Find homes priced below market
Get full access with a FREE Account
Already a member?
For Sale
Off Market
Home type
Price / sqft
Year built
Home Details
IMMACULATE 3-CAR Garage home located off of the 12th hole of the ever popular Saddle Rock Golf Course. Bring your large family to fill the 4 spacious bedrooms upstairs. Master bedroom has gorgeous raised ceiling with crown moulding and has 5-piece ensuite bathroom with dual sinks and walk-in closets. Each bedroom has ceiling fans and plenty-big closet space. The study/Office on the main floor can be used as an additional bedroom. There's a gas fireplace in the high-ceiling, open space living room that you can enjoy on those chilly winter nights. The living room is wired for a ceiling fan. The kitchen is a chef's dream with ample granite counter top, tons of cabinets and an open floor plan with natural light overflowing. The kitchen also boasts stainless steel appliances, subway tiles, bar seats, and a cozy eating nook. Hardwood floors grace the entire first floor and plantation shutters installed throughout the home. The entire home feels modern, clean and sleek! A few steps from the kitchen, you step into a large separate dining area with bay windows - the ceiling was raised and features crown moulding for a dramatic effect! Garage is oversized and offers so much storage. Speaking of storage. . . the basement is a blank canvas for you to create your own recreation center AND is already insulated! A whopping 1000+ sq.ft of extra space for a fitness area, theater, more bedrooms, playroom, etc. Seller is leaving Washer and Dryer - the laundry room has large, deep sink
Interior Details
3351
4
4
Has Heating:
Yes
Heating Type:
Forced Air With Air Conditioning
Has Cooling:
Yes
Cooling Type:
Central
Has Fuel:
No
Fuel Type:
N/A
Has Basement:
No
Basement Type:
Basement (unspecified)
Has Flooring:
No
Flooring Type:
N/A
Has Fireplace:
Yes
Fireplace Type:
N/A
Property Details
10324
No
No
Type:
Driveway
Location:
N/A
Status:
N/A
Number of Spaces:
0
No
No
No
No
Yes
No
No
Construction Details
Bi-level
Wood Siding
N/A
N/A
Concrete
Tax History
Year
Amount
Land
Improvement
Percent Change
Assessment
2019
$5,343
$14,076
$36,353
--%
$50,429
2019
$5,343
$13,978
$36,100
--%
$50,078
2017
$3,197
$10,260
$36,720
--%
$46,980
2017
$3,197
$10,260
$18,662
--%
$28,922
2016
$428
$1,121
$0
--%
$1,121
2014
$507
$4,072
$0
--%
$4,072
2013
$516
$4,072
$0
--%
$4,072
2012
$1,298
$0
$0
--%
$10,180
2011
$1,448
$0
$0
--%
$18,270

Average Home Price in 80016
Nearby Properties
Zip Code
Price
Bed
Bath
Sqft
Lot
Sold Date
$910,613
$910,613
4 Beds
4.5 Baths
3,820 Sqft
7,841 Lot (sqft)
Sold 08/14/2026
$848,610
$848,610
2 Beds
3.5 Baths
3,558 Sqft
7,100 Lot (sqft)
Sold 10/06/2026
$715,000
$715,000
3 Beds
3 Baths
3,119 Sqft
8,886 Lot (sqft)
Sold 09/29/2026
$795,000
$795,000
3 Beds
5.5 Baths
3,238 Sqft
10,759 Lot (sqft)
Sold 01/09/2026
$395,000
$395,000
4 Beds
4 Baths
3,149 Sqft
7,057 Lot (sqft)
Sold 09/29/2026
$860,000
$860,000
4 Beds
5 Baths
3,664 Sqft
10,846 Lot (sqft)
Sold 10/05/2026
$685,000
$685,000
2 Beds
4.5 Baths
3,216 Sqft
13,112 Lot (sqft)
Sold 05/29/2026
$769,000
$769,000
5 Beds
4 Baths
3,704 Sqft
10,672 Lot (sqft)
Sold 09/29/2026
$999,995
$999,995
4 Beds
4 Baths
3,820 Sqft
10,237 Lot (sqft)
Sold 09/29/2026






