Member Features
Find Real Estate Bargain!
Full foreclosure details
Home value, equity and ownership info
Find homes priced below market
Get full access with a FREE Account
Already a member?
$525,000
Listing Price3beds
3baths
2,329sqft
6,462sqft lot
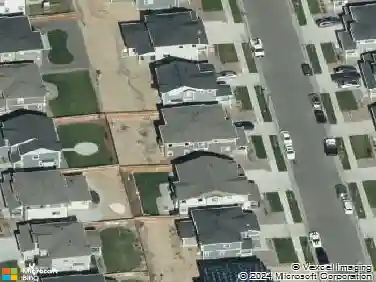
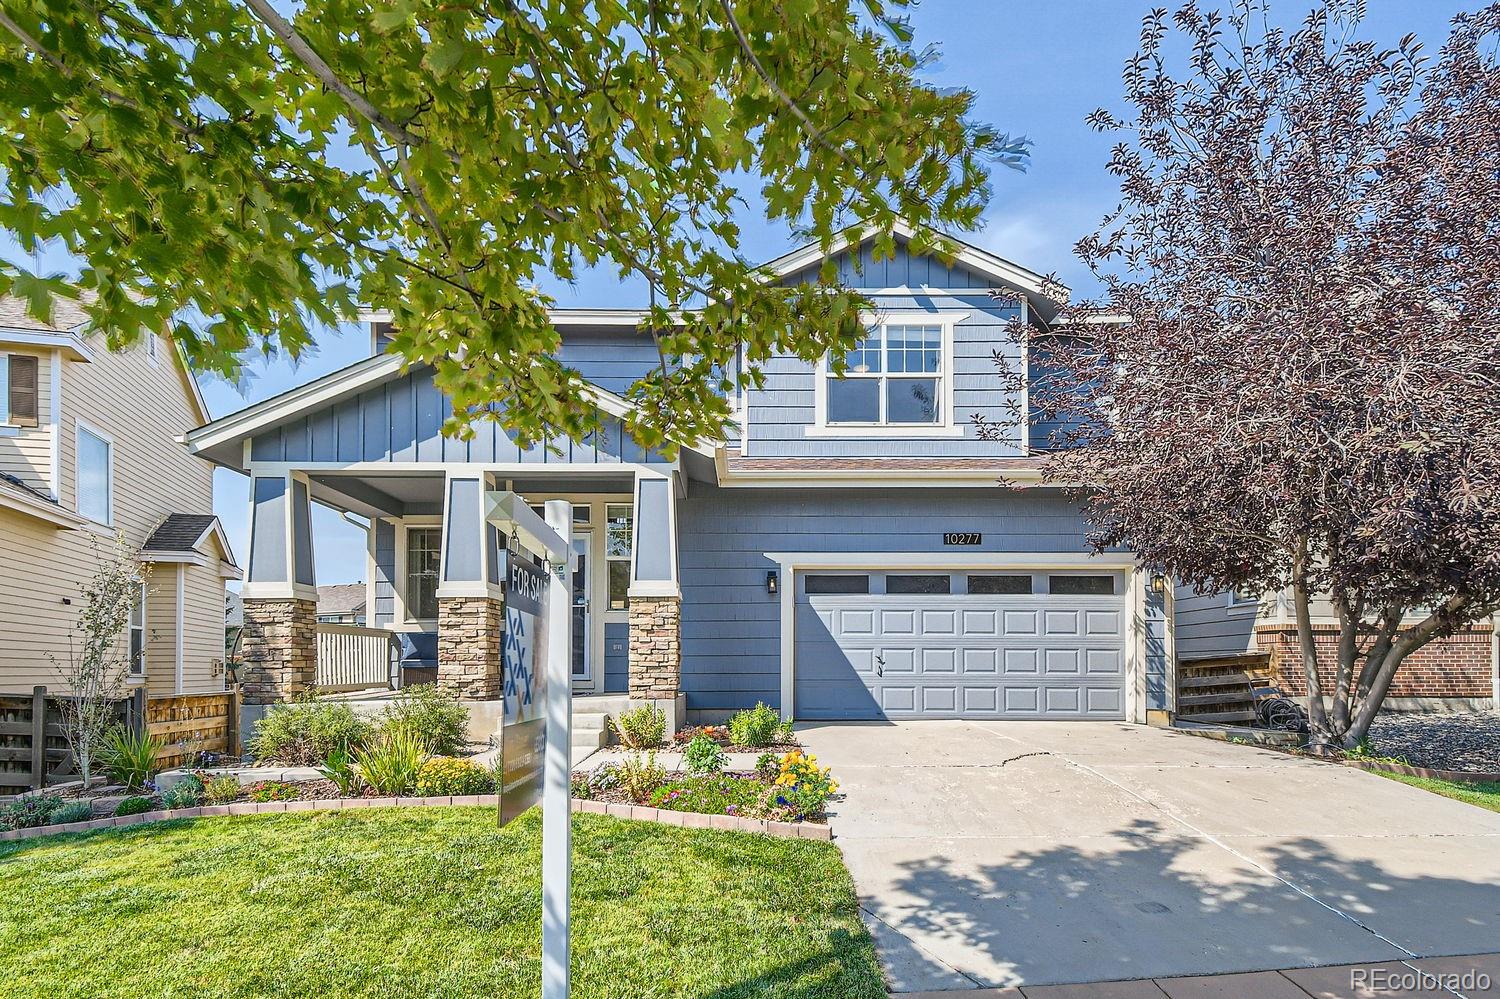
10277 E Telluride Ct, Commerce City, CO 80022
Member Features
Find Real Estate Bargain!
Full foreclosure details
Home value, equity and ownership info
Find homes priced below market
Get full access with a FREE Account
Already a member?
For Sale
Off Market
Home type
Price / sqft
Year built
Home Details
Former model home and it still shows! Lovely grand entry with 2-story living room and fantastic fireplace. Beautiful hardwood floors grace the main level. Kitchen features a large island, tons of cabinetry and full pantry. Upstairs are all of the bedrooms, with the primary bedroom featuring a beautiful accent wall, ensuite 5-piece bath, and huge walk-in closet. Basement is also finished with a fun space for working out or a private office. New AC unit and furnace in 2020. Newer exterior paint. Updated throughout. Level-2 EV charging station in the garage. And one of the largest backyards in the neighborhood! This property is amazing and in a location that cant be beat! Close to shopping, restaurants, easy commuting, the airport, and all of the amazing amenities that Reunion offers, including clubhouse, fitness center, pool, tennis courts, trails, etc.
Interior Details
2329
3
3
Has Heating:
Yes
Heating Type:
Forced Air With Air Conditioning
Has Cooling:
Yes
Cooling Type:
Central
Has Fuel:
No
Fuel Type:
N/A
Has Basement:
No
Basement Type:
Partial
Has Flooring:
No
Flooring Type:
N/A
Has Fireplace:
Yes
Fireplace Type:
N/A
Property Details
6462
No
No
Type:
Garage, Attached
Location:
N/A
Status:
N/A
Number of Spaces:
2
No
No
No
No
No
No
No
Construction Details
N/A
Aluminum/vinyl
N/A
Gable
Composition Shingle
Tax History
Year
Amount
Land
Improvement
Percent Change
Assessment
2019
$5,325
$7,010
$18,470
--%
$25,480
2019
$5,325
$7,010
$18,470
--%
$25,480
2018
$5,068
$6,260
$17,150
--%
$23,410
2017
$4,948
$6,260
$17,150
--%
$23,410
2016
$3,802
$4,300
$14,370
--%
$18,670
2014
$3,232
$3,340
$12,650
--%
$15,990
2013
$3,157
$3,340
$12,650
--%
$15,990
2012
$3,113
$4,060
$12,510
--%
$16,570

Average Home Price in 80022
Nearby Properties
Zip Code
Price
Bed
Bath
Sqft
Lot
Sold Date
$425,000
3 Beds
1.5 Baths
2,089 Sqft
6,050 Lot (sqft)
Sold 09/01/2026
$561,118
3 Beds
2 Baths
2,008 Sqft
7,796 Lot (sqft)
Sold 07/22/2026
$517,709
3 Beds
2.5 Baths
2,135 Sqft
6,179 Lot (sqft)
Sold 06/26/2026
$504,022
4 Beds
2.5 Baths
2,068 Sqft
6,468 Lot (sqft)
Sold 06/15/2026
$482,656
3 Beds
2.5 Baths
2,024 Sqft
3,509 Lot (sqft)
Sold 10/18/2026
$490,000
3 Beds
2.5 Baths
2,210 Sqft
6,223 Lot (sqft)
Sold 07/23/2026
$499,999
4 Beds
2.5 Baths
2,018 Sqft
5,760 Lot (sqft)
Sold 08/28/2026
$565,000
3 Beds
1 Baths
2,097 Sqft
7,053 Lot (sqft)
Sold 09/26/2025
$574,295
3 Beds
2.5 Baths
2,296 Sqft
6,124 Lot (sqft)
Sold 10/13/2026