


Member Features
Find Real Estate Bargain!
Full foreclosure details
Home value, equity and ownership info
Find homes priced below market
Get full access with a FREE Account
Already a member?
$384,646
Listing Price4beds
2baths
1,490sqft
9,016sqft lot
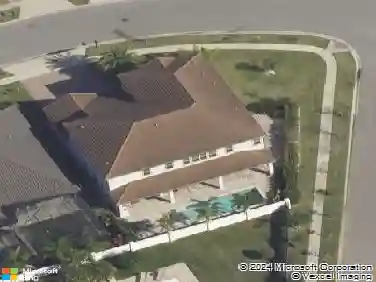
4837 Tellson Pl, Orlando, FL 32812
Member Features
Find Real Estate Bargain!
Full foreclosure details
Home value, equity and ownership info
Find homes priced below market
Get full access with a FREE Account
Already a member?
For Sale
Home type
Price / sqft
Year built
Home Details
Under contract-accepting backup offers. One or more photo(s) has been virtually staged. Tucked away on a quiet street in Dover Estates, this thoughtfully updated ranch home offers modern upgrades and easy access to everything Orlando has to offer. As you arrive you will notice the curb appeal with freshly painted exterior (2023) and NEW ROOF (2023). As you step inside, you will immediately notice the natural light and open floor plan. Just to the right of the entrance, a formal dining area can be used for dining or could be the perfect home office. A large living area and additional dining space open to the renovated kitchen. The kitchen was renovated in 2023 and features granite countertops, a marble backsplash, soft-close cabinetry, and updated appliances including a new dishwasher (2023), oven (2026), and a double-paned window overlooking the backyard (2023). A dedicated water line for the refrigerator was also added in 2023, making the kitchen both functional and beautifully finished. A NEW Pella three-pane sliding glass door installed in 2022, complete with a transferable 20-year warranty, creates a seamless connection between indoor living and the screened-in patio. Enjoy dining alfresco without the bugs! The backyard is HUGE, with plenty of room to expand, add a pool, or for your furry family members to play. Inside luxury vinyl plank flooring runs throughout the home, complemented by new baseboards and trim throughout. The split floor plan provides a private primary s
Interior Details
1490
4
2
Has Heating:
Yes
Heating Type:
Forced Air With Air Conditioning
Has Cooling:
Yes
Cooling Type:
Central
Has Fuel:
Yes
Fuel Type:
Electric
Has Basement:
No
Basement Type:
N/A
Has Flooring:
No
Flooring Type:
Carpet
Has Fireplace:
Yes
Fireplace Type:
N/A
Property Details
9016
No
No
Type:
Garage, Attached
Location:
N/A
Status:
N/A
Number of Spaces:
2
No
No
No
No
Yes
No
No
Construction Details
N/A
Concrete
N/A
Gable/hip
Composition Shingle
Tax History
Year
Amount
Land
Improvement
Percent Change
Assessment
2020
$1,802
$0
$0
--%
$134,904
2019
$1,849
$0
$0
--%
$131,871
2018
$1,824
$0
$0
--%
$129,412
2017
$1,792
$0
$0
--%
$126,750
2016
$1,776
$0
$0
--%
$124,143
2014
$1,807
$0
$0
--%
$122,302
2013
$1,690
$0
$0
--%
$120,495
2012
$1,715
$0
$0
--%
$121,216

Average Home Price in 32812
Nearby Properties
Zip Code
Price
Bed
Bath
Sqft
Lot
Sold Date
$356,479
$356,479
3 Beds
2 Baths
1,300 Sqft
9,150 Lot (sqft)
Sold 10/24/2026
$410,447
$410,447
3 Beds
2 Baths
1,440 Sqft
11,064 Lot (sqft)
Sold 10/22/2026
$443,978
$443,978
3 Beds
2 Baths
1,554 Sqft
10,798 Lot (sqft)
Sold 09/10/2026
$313,274
$313,274
4 Beds
2.5 Baths
1,590 Sqft
7,500 Lot (sqft)
Sold 08/07/2026
$275,443
$275,443
3 Beds
1.5 Baths
1,366 Sqft
9,515 Lot (sqft)
Sold 08/07/2026
$323,031
3 Beds
2 Baths
1,613 Sqft
7,768 Lot (sqft)
Sold 07/07/2026
$316,010
$316,010
3 Beds
1 Baths
1,382 Sqft
7,996 Lot (sqft)
Sold 06/04/2026
$483,795
$483,795
3 Beds
2 Baths
1,648 Sqft
8,908 Lot (sqft)
Sold NaN/NaN/NaN
$449,853
$449,853
3 Beds
2 Baths
1,368 Sqft
9,079 Lot (sqft)
Sold 10/13/2026
Calculators
Mortgage
Mortgage Calculator
Details for 4837 TELLSON PL
Property Debt
Foreclosure Contact Details
Similar Homes Nearby


Guides for Tellson Pl

Orlando’s real estate market has seen fluctuations with average property values and sale prices, with potential impacts from broader economic factors. Nearby cities show varied trends, potentially benefitting from urban sprawl or increased investment.



