
Member Features
Find Real Estate Bargain!
Full foreclosure details
Home value, equity and ownership info
Find homes priced below market
Get full access with a FREE Account
Already a member?
$399,900
Listing Price3beds
2baths
1,605sqft
10,003sqft lot
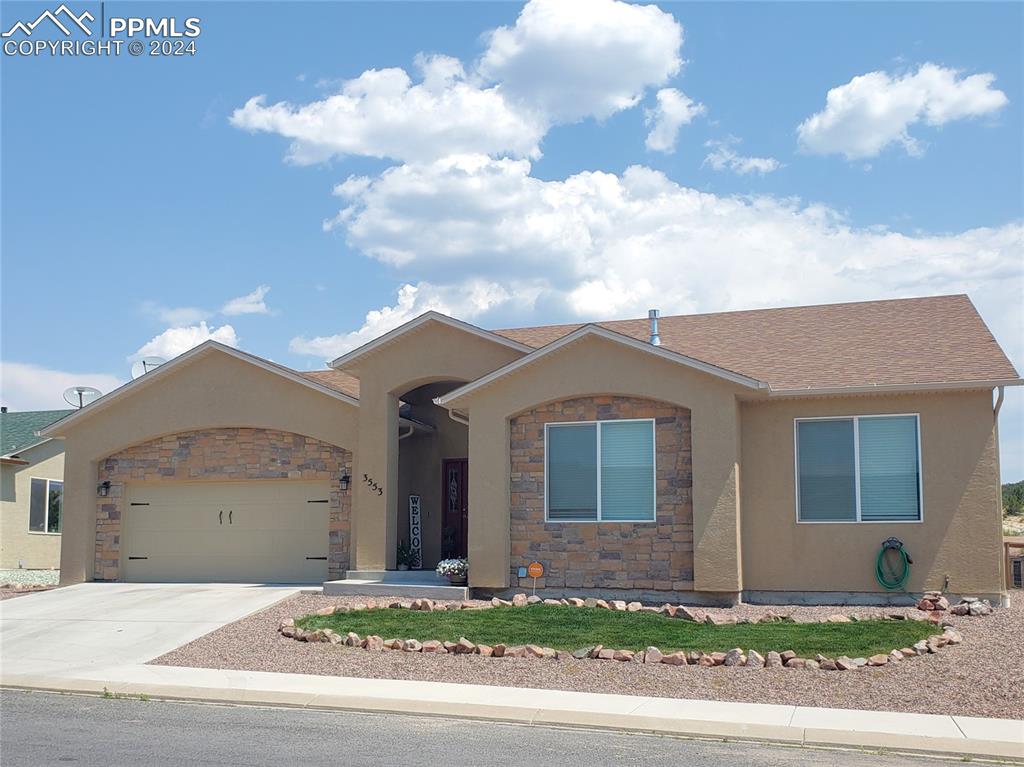
3553 Telegraph Trl, Canon City, CO 81212
Member Features
Find Real Estate Bargain!
Full foreclosure details
Home value, equity and ownership info
Find homes priced below market
Get full access with a FREE Account
Already a member?
For Sale
Off Market
Home type
Price / sqft
Year built
Home Details
Enjoy the comfort of main level living in this immaculate rancher just steps from the Four Mile Ranch Golf Club southwest of Colorado Springs. The flexible design boasts 1, 700 sq ft on one level, including a beautiful entry with 2 closets, great room, spectacular kitchen, and large primary suite with a sitting area, walk-in closet and luxurious private bath. The cook will love the durable granite counters, quality appliances including a smart refrigerator, large cabinets, task lights, center island and extra counter space for meal preparation. Counter seating and a large breakfast nook provide options for casual meals, and a wall of windows and walkout to the partially covered patio provide a seamless flow between inside and outside living areas. There are two other spacious bedrooms, a shared full bath and the laundry separated by a hallway for privacy. The oversized garage has room for a home gym or workshop. Fremont County's easy proximity to Colorado Springs and Pueblo, along with mild weather and unparalleled outdoor recreation offer an incredible quality of life. The Arkansas River is nearby with world class white water rafting, fishing and miles of trails for hiking and biking. Historic Main Street, with galleries, specialty shops, and restaurants is only 10 minutes away. A must see!
Interior Details
1605
3
2
Has Heating:
Yes
Heating Type:
Forced Air With Air Conditioning
Has Cooling:
Yes
Cooling Type:
Central
Has Fuel:
No
Fuel Type:
N/A
Has Basement:
No
Basement Type:
N/A
Has Flooring:
No
Flooring Type:
Carpet
Has Fireplace:
Yes
Fireplace Type:
N/A
Property Details
10003
No
No
Type:
Garage, Attached
Location:
N/A
Status:
N/A
Number of Spaces:
2
N/A
N/A
N/A
N/A
N/A
N/A
N/A
Construction Details
Ranch
Wood
N/A
Gable/hip
Composition Shingle
Tax History
Year
Amount
Land
Improvement
Percent Change
Assessment
2019
$324
$0
$0
--%
$2,262
2018
$205
$0
$0
--%
$1,392
2017
$195
$0
$0
--%
$1,392
2016
$188
$0
$0
--%
$1,390
2015
$188
$0
$0
--%
$1,390
2013
$304
$0
$0
--%
$2,440
2012
$431
$3,509
$0
--%
$3,509

Average Home Price in 81212
Nearby Properties
Zip Code
Price
Bed
Bath
Sqft
Lot
Sold Date
$451,051
3 Beds
2.5 Baths
1,807 Sqft
9,308 Lot (sqft)
Sold 08/07/2026
$337,424
$337,424
2 Beds
2 Baths
1,385 Sqft
5,138 Lot (sqft)
Sold 10/06/2026
$530,000
$530,000
3 Beds
2 Baths
1,746 Sqft
11,316 Lot (sqft)
Sold 09/29/2026
$296,364
$296,364
3 Beds
2 Baths
1,456 Sqft
5,760 Lot (sqft)
Sold 10/06/2026
$615,000
3 Beds
2 Baths
1,794 Sqft
8,808 Lot (sqft)
Sold 10/06/2026
$464,605
3 Beds
2 Baths
1,628 Sqft
8,780 Lot (sqft)
Sold 10/06/2026
$489,900
$489,900
3 Beds
2 Baths
1,552 Sqft
11,111 Lot (sqft)
Sold 10/05/2026
$429,000
4 Beds
3 Baths
1,634 Sqft
8,080 Lot (sqft)
Sold 09/29/2026
$439,324
3 Beds
3 Baths
1,839 Sqft
8,973 Lot (sqft)
Sold 10/06/2026






