

Member Features
Find Real Estate Bargain!
Full foreclosure details
Home value, equity and ownership info
Find homes priced below market
Get full access with a FREE Account
Already a member?
$495,000
Listing Price4beds
2baths
2,397sqft
7,841sqft lot
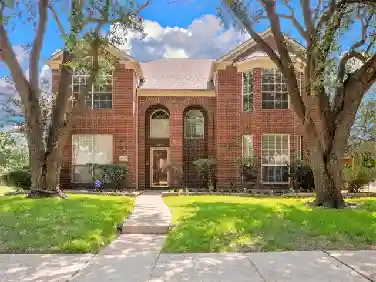
5205 Teddington Park Dr, Plano, TX 75023
Member Features
Find Real Estate Bargain!
Full foreclosure details
Home value, equity and ownership info
Find homes priced below market
Get full access with a FREE Account
Already a member?
For Sale
Off Market
Home type
Price / sqft
Year built
Home Details
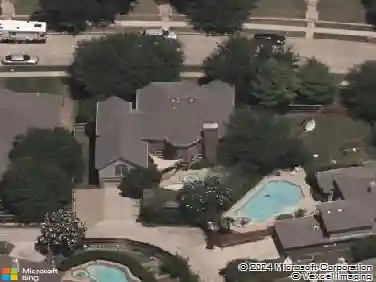
Central Plano living puts you right where you want to be: quick access to both the Dallas North Tollway and US-75 Central Expressway, and a short commute to the Legacy West corridor, home to Toyota North America, JPMorgan Chase, Liberty Mutual, and AT&T's new headquarters campus. It's a location that appeals equally to a family relocating for a corporate job along the Tollway corridor, and for North Dallas buyers ready to trade for more house on an established, tree-lined street zoned to Wells Elementary.nnInside, tall ceilings and an open floor plan create an easy, single-story flow, finished with painted white cabinets and updated wood flooring.nnThe remodeled primary suite is the standout: a seamless glass shower, separate soaking tub, and dual-sink vanity create a spa-like retreat. The guest bath also features dual sinks, easing the morning rush for a full household.nnOut back, a board-on-board fence and pergola frame a backyard built for entertaining with a refinished deck. Wonderful for morning coffee or weekend gatherings under the shade.nnPicture the holidays here: the kitchen opens right into the living space, so whoever is cooking never misses the conversation, and the open floorplan keeps kids, guests, and games all in the same easy flow. When the weather cooperates, carry the gathering out back under the pergola for a Fourth of July cookout or a fall evening by string lights.nnLocation seals the deal: minutes from the trails and lake at Oak Point Park, the shoppin
Interior Details
2397
4
2
Has Heating:
Yes
Heating Type:
Central
Has Cooling:
Yes
Cooling Type:
Central
Has Fuel:
No
Fuel Type:
N/A
Has Basement:
No
Basement Type:
N/A
Has Flooring:
No
Flooring Type:
Carpet
Has Fireplace:
Yes
Fireplace Type:
N/A
Property Details
7841
No
No
Type:
Garage, Attached
Location:
N/A
Status:
N/A
Number of Spaces:
2
No
Yes
No
No
No
No
No
Construction Details
N/A
Brick
N/A
Hip
Composition Shingle
Tax History
Year
Amount
Land
Improvement
Percent Change
Assessment
2020
$7,085
$72,000
$277,784
--%
$349,784
2019
$7,195
$72,000
$280,421
--%
$352,421
2018
$6,648
$0
$0
--%
$307,630
2017
$6,095
$0
$0
--%
$279,664
2016
$5,611
$0
$0
--%
$254,240
2014
$4,735
$50,000
$160,115
--%
$210,115
2013
$4,534
$50,000
$150,380
--%
$200,380
2012
$4,412
$50,000
$149,903
--%
$199,903

Average Home Price in 75023
Nearby Properties
Zip Code
Price
Bed
Bath
Sqft
Lot
Sold Date
$530,000
4 Beds
2 Baths
2,397 Sqft
9,148 Lot (sqft)
Sold 10/13/2026
Calculators
Mortgage
Mortgage Calculator
Details for 5205 TEDDINGTON PARK DR
Property Debt
Foreclosure Contact Details
Similar Homes Nearby

Guides for Teddington Park Dr

This blog post gives an in-depth overview of the current trends and dynamics in the Plano, TX real estate market. It discusses property values, sales volumes, neighborhood variations, impacts of foreclosures and auctions, and overall market health, providing informative insights for prospective buyers and investors.



