Member Features
Find Real Estate Bargain!
Full foreclosure details
Home value, equity and ownership info
Find homes priced below market
Get full access with a FREE Account
Already a member?
$115,000
Listing Price3beds
2baths
1,186sqft
16,117sqft lot

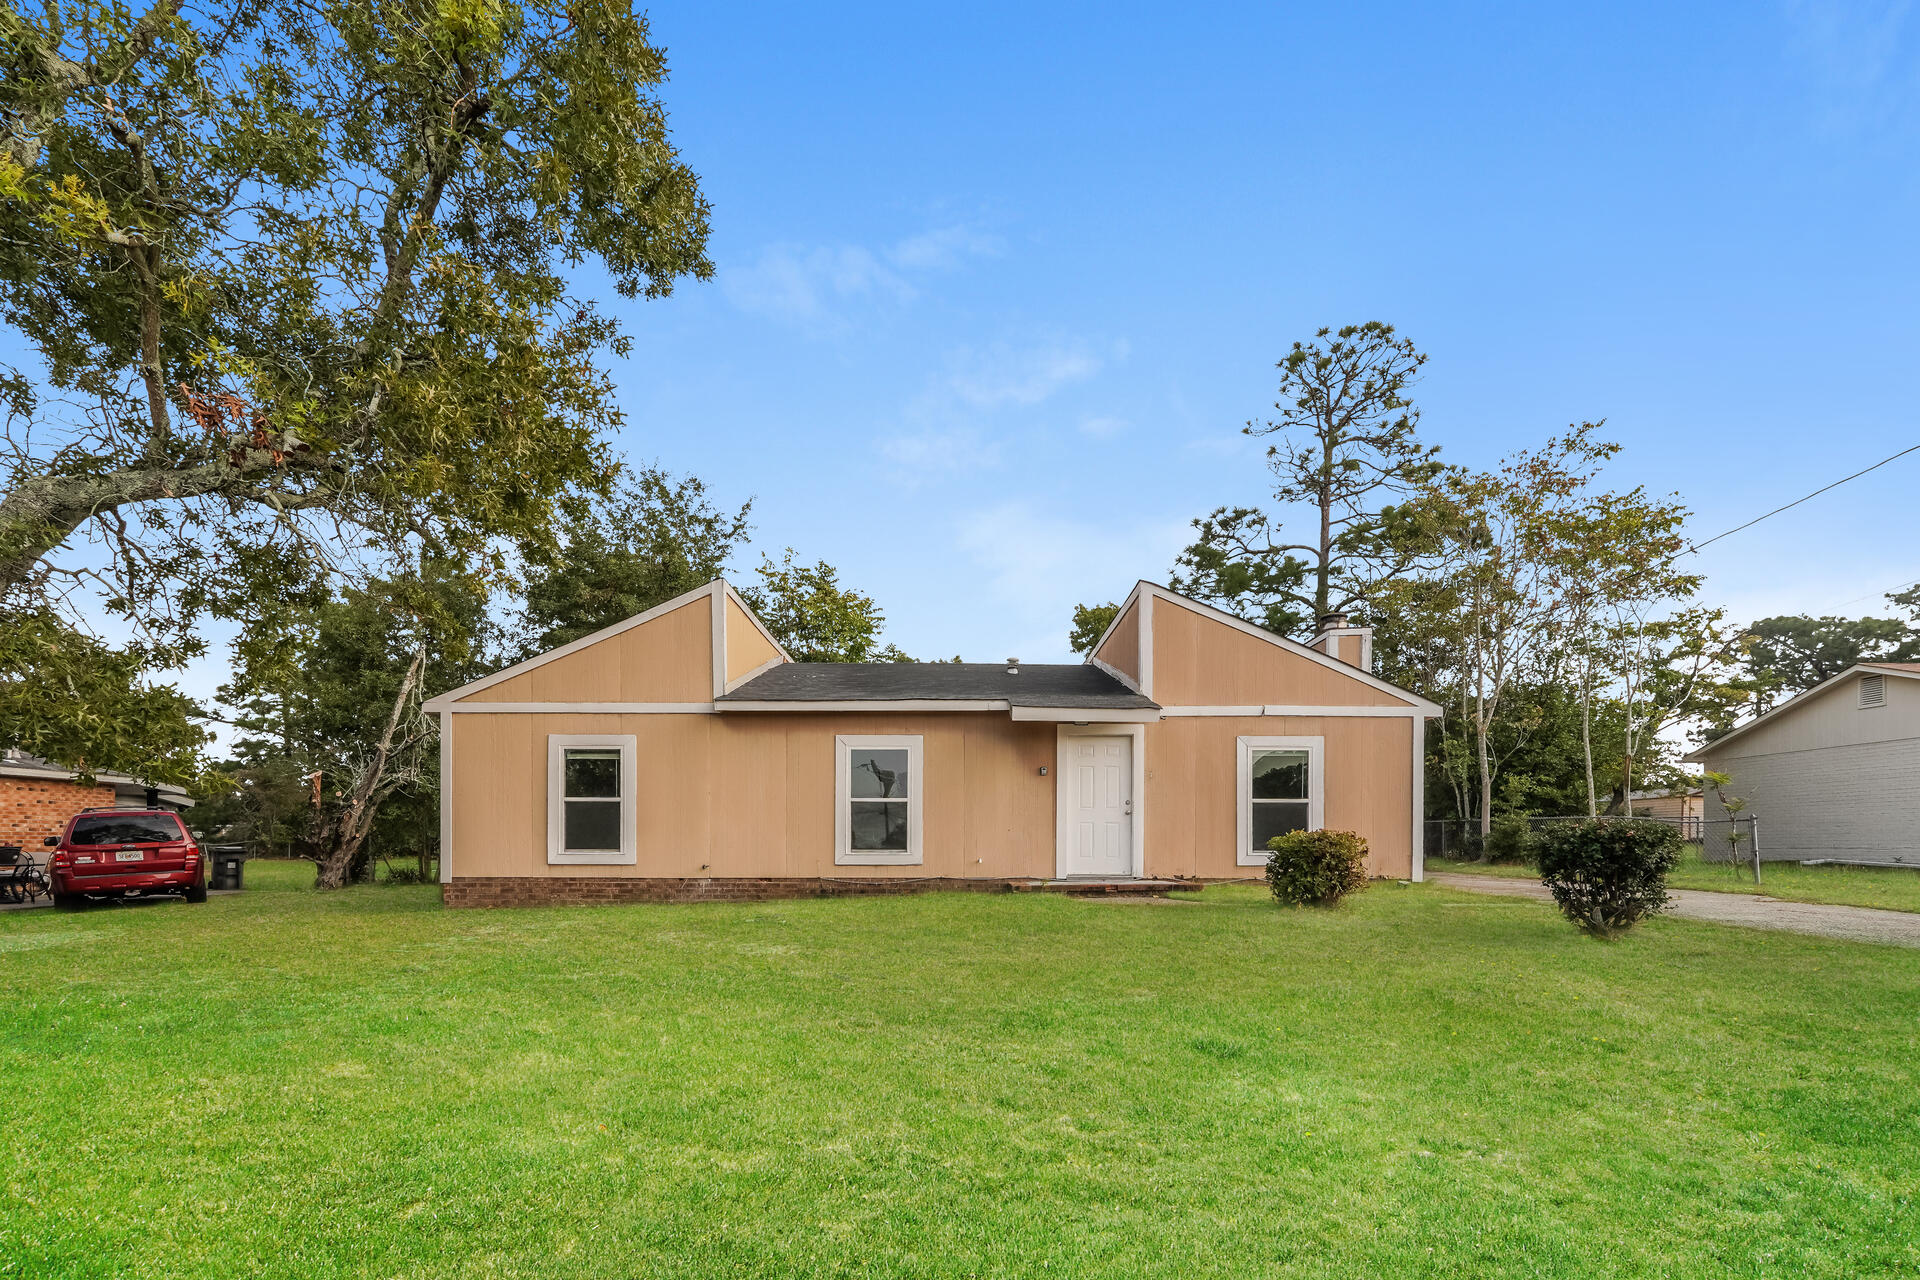
2643 Teakwood Dr, Hephzibah, GA 30815
Member Features
Find Real Estate Bargain!
Full foreclosure details
Home value, equity and ownership info
Find homes priced below market
Get full access with a FREE Account
Already a member?
For Sale
Off Market
Home type
Price / sqft
Year built
Home Details
HOME IS BEING SOLD AS IS. Welcome to 2643 Teakwood Dr, an exciting opportunity for investors or homeowners looking to put their personal touch on a property! This 3-bedroom, 2-bath home sits on a spacious lot in a quiet neighborhood and is full of potential.With a little TLC and creativity, this home could truly shine! The layout offers a large living area, kitchen with dining space, and a primary bedroom with ensuite bath. The generously sized backyard provides ample space for outdoor activities, gardening, or even future expansions.Conveniently located near schools, shopping, dining, and Fort Gordon, this home offers the perfect blend of potential and location. Whether you're looking for a project to flip or a home to renovate and make your own, this is your chance to create something special!Being sold AS-IS, so bring your ideas, and schedule a showing today to explore the possibilities at 2643 Teakwood Dr!
Interior Details
1186
3
2
Has Heating:
Yes
Heating Type:
Central
Has Cooling:
Yes
Cooling Type:
Central
Has Fuel:
Yes
Fuel Type:
Gas
Has Basement:
No
Basement Type:
N/A
Has Flooring:
No
Flooring Type:
Carpet
Has Fireplace:
Yes
Fireplace Type:
N/A
Property Details
16117
Yes
Yes
Type:
N/A
Location:
N/A
Status:
N/A
Number of Spaces:
N/A
N/A
N/A
N/A
N/A
N/A
N/A
N/A
Construction Details
N/A
Wood Siding
N/A
Gable
Asphalt
Tax History
Year
Amount
Land
Improvement
Percent Change
Assessment
2020
$972
$6,000
$13,125
--%
$19,125
2019
$1,014
$6,000
$13,125
--%
$19,125
2018
$1,019
$6,000
$13,125
--%
$19,125
2017
$978
$6,000
$13,125
--%
$19,125
2016
$979
$6,000
$13,125
--%
$19,125
2014
$961
$5,773
$12,627
--%
$18,400
2013
$953
$6,000
$13,125
--%
$19,125
2012
$975
$7,200
$13,125
--%
$20,325

Average Home Price in 30815
Nearby Properties
Zip Code
Price
Bed
Bath
Sqft
Lot
Sold Date
$215,107
3 Beds
2 Baths
1,322 Sqft
12,632 Lot (sqft)
Sold 09/01/2026
$95,074
3 Beds
2 Baths
1,248 Sqft
20,473 Lot (sqft)
Sold 08/03/2026
$95,074
3 Beds
2 Baths
1,242 Sqft
16,988 Lot (sqft)
Sold 08/03/2026
$199,900
3 Beds
2 Baths
1,250 Sqft
16,117 Lot (sqft)
Sold 09/29/2026
$149,900
3 Beds
2 Baths
1,272 Sqft
16,117 Lot (sqft)
Sold 10/05/2026
$189,900
$189,900
3 Beds
2 Baths
1,277 Sqft
16,988 Lot (sqft)
Sold 09/29/2026
$158,079
3 Beds
2 Baths
1,300 Sqft
16,117 Lot (sqft)
Sold 10/06/2026
$134,704
3 Beds
2 Baths
1,350 Sqft
15,682 Lot (sqft)
Sold 08/06/2026
$115,000
4 Beds
2 Baths
1,345 Sqft
17,860 Lot (sqft)
Sold 09/29/2026