Member Features
Find Real Estate Bargain!
Full foreclosure details
Home value, equity and ownership info
Find homes priced below market
Get full access with a FREE Account
Already a member?
$268,500
Listing Price3beds
2baths
1,675sqft
7,481sqft lot
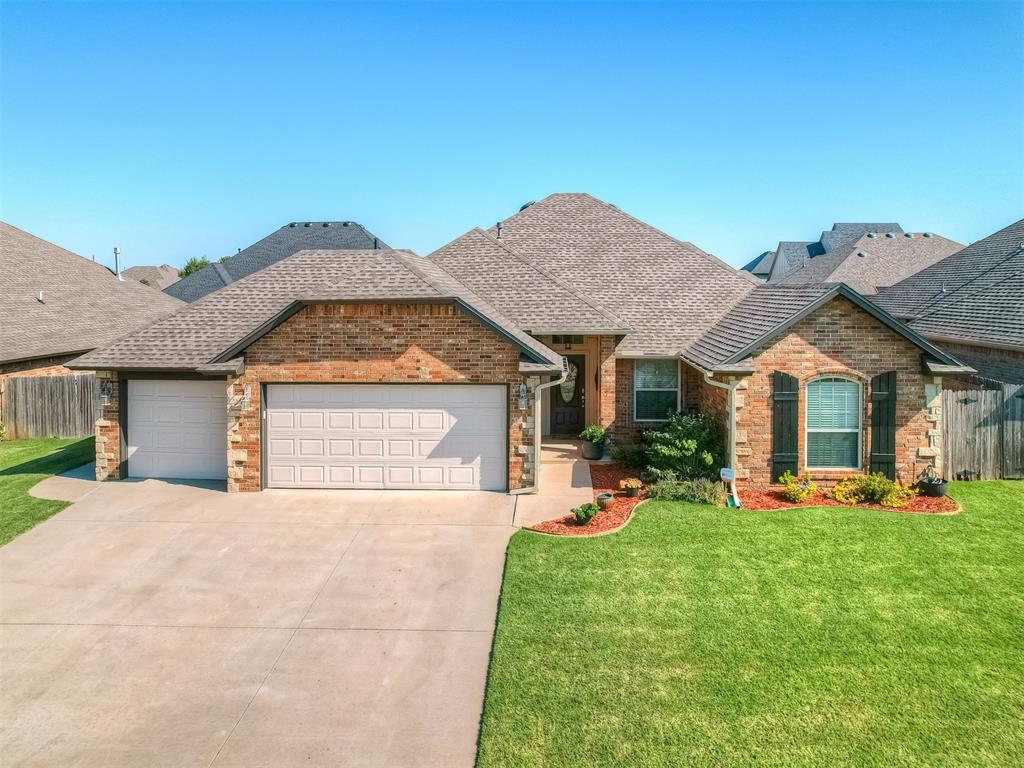
813 Tea Rose Dr, Yukon, OK 73099
Member Features
Find Real Estate Bargain!
Full foreclosure details
Home value, equity and ownership info
Find homes priced below market
Get full access with a FREE Account
Already a member?
For Sale
Off Market
Home type
Price / sqft
Year built
Home Details
Welcome to your dream home in Yukon! This beautifully designed residence boasts an open floor plan that seamlessly connects every living space. As you step into the inviting living room, youll be captivated by the warm ambiance created by the large living area and gas fireplace. The heart of the home is the exquisite kitchen, featuring a generous island, ample storage, and a spacious walk-in pantry. The granite countertops add a touch of luxury, making this kitchen not only functional but also a delightful space to entertain. The master suite is thoughtfully located on its own side of the house, offering a serene retreat with ultimate privacy. On the opposite side, youll find two additional bedrooms with their own private bathroom, and a dedicated office with French doors perfect for working from home or creating a personal study. Step outside into the expansive backyard, where youll find a covered patio ideal for gatherings, barbecues, or simply relaxing with family and friends. The large, open space is perfect for kids to play and for making lasting memories. Located just seconds from grocery stores and shopping, this home is also conveniently close to the turnpike, providing easy access to all your favorite destinations. Dont miss out on this exceptional opportunity to own a home that combines elegance, functionality, and a fantastic location. Schedule your tour today! Welcome Home!
Interior Details
1675
3
2
Has Heating:
Yes
Heating Type:
Forced Air With Air Conditioning
Has Cooling:
Yes
Cooling Type:
Central
Has Fuel:
No
Fuel Type:
N/A
Has Basement:
No
Basement Type:
N/A
Has Flooring:
No
Flooring Type:
N/A
Has Fireplace:
Yes
Fireplace Type:
N/A
Property Details
7481
No
No
Type:
Garage, Attached
Location:
N/A
Status:
N/A
Number of Spaces:
2
No
No
No
No
No
No
No
Construction Details
N/A
Brick/stone (brick And/or Stone)
N/A
N/A
Composition Shingle
Tax History
Year
Amount
Land
Improvement
Percent Change
Assessment
2019
$2,239
$3,480
$18,873
--%
$22,353
2019
$2,239
$3,480
$18,222
--%
$21,702
2018
$2,286
$3,480
$17,590
--%
$21,070
2017
$2,592
$3,480
$20,407
--%
$23,887
2016
$2,586
$3,480
$20,330
--%
$23,810
2014
$2,494
$3,480
$19,148
--%
$22,628
2013
$2,348
$3,900
$17,651
--%
$21,551
2012
$2,230
$3,900
$16,624
--%
$20,524

Average Home Price in 73099
Nearby Properties
Zip Code
Price
Bed
Bath
Sqft
Lot
Sold Date
$263,094
$263,094
3 Beds
2 Baths
1,770 Sqft
7,200 Lot (sqft)
Sold 07/15/2026
$281,578
$281,578
3 Beds
2 Baths
1,598 Sqft
12,221 Lot (sqft)
Sold 07/01/2026
$300,414
$300,414
3 Beds
2 Baths
1,783 Sqft
8,532 Lot (sqft)
Sold 06/23/2026
$307,529
$307,529
3 Beds
2 Baths
1,734 Sqft
15,932 Lot (sqft)
Sold 06/23/2026
$251,044
$251,044
4 Beds
2 Baths
1,647 Sqft
7,197 Lot (sqft)
Sold 06/02/2026
$332,860
$332,860
4 Beds
2 Baths
1,880 Sqft
16,500 Lot (sqft)
Sold 09/29/2026
$293,490
$293,490
4 Beds
2 Baths
1,586 Sqft
7,163 Lot (sqft)
Sold 10/06/2026
$290,214
4 Beds
2 Baths
1,658 Sqft
7,772 Lot (sqft)
Sold 10/06/2026
$297,000
$297,000
3 Beds
2 Baths
1,811 Sqft
0 Lot (sqft)
Sold 09/29/2026