Member Features
Find Real Estate Bargain!
Full foreclosure details
Home value, equity and ownership info
Find homes priced below market
Get full access with a FREE Account
Already a member?
$149,999
Listing Price3beds
1baths
920sqft
704sqft lot
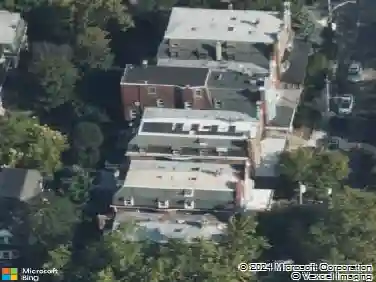
2921 N Taylor St, Philadelphia, PA 19132
Member Features
Find Real Estate Bargain!
Full foreclosure details
Home value, equity and ownership info
Find homes priced below market
Get full access with a FREE Account
Already a member?
For Sale
Off Market
Home type
Price / sqft
Year built
Home Details
Welcome to this gorgeous, recently renovated 3 bed, 1 bath townhome! As you step through the foyer, you're greeted by a modern open concept living space adorned with neutral tone walls and stunning flooring. The upgraded kitchen is a chefs dream, featuring a microwave, gas range, upgraded countertops, and elegant white shaker cabinets. Upstairs, you'll find three well-proportioned and bright bedrooms, each offering ample closet space, upgraded flooring, and large windows that flood the rooms with natural light. The full hallway bath on this level adds to the home's convenience and charm. Step outside to discover a private outdoor space, perfect for creating your urban oasis. This townhome is ideally located near an array of restaurants, shopping destinations, public transportation options, and East Fairmount Park. It's also just a short trip to Brewerytown, providing all the amenities of city living at your fingertips. Don't miss out on this fantastic opportunityschedule your visit today!
Interior Details
920
3
1
Has Heating:
Yes
Heating Type:
Yes
Has Cooling:
Yes
Cooling Type:
Central
Has Fuel:
No
Fuel Type:
N/A
Has Basement:
No
Basement Type:
Unfinished
Has Flooring:
No
Flooring Type:
N/A
Has Fireplace:
Yes
Fireplace Type:
N/A
Property Details
704
No
Yes
Type:
N/A
Location:
N/A
Status:
N/A
Number of Spaces:
N/A
N/A
N/A
N/A
N/A
N/A
N/A
N/A
Construction Details
Townhouse
Brick
N/A
N/A
N/A
Tax History
Year
Amount
Land
Improvement
Percent Change
Assessment
2020
$443
$4,755
$26,945
--%
$31,700
2019
$258
$3,052
$15,448
--%
$18,500
2018
$419
$4,950
$25,050
--%
$30,000
2017
$419
$4,950
$25,050
--%
$30,000
2016
$419
$2,816
$27,184
--%
$30,000
2014
$402
$2,816
$27,184
--%
$30,000
2013
$368
$628
$3,148
--%
$3,776

Average Home Price in 19132
Nearby Properties
Zip Code
Price
Bed
Bath
Sqft
Lot
Sold Date
$62,678
3 Beds
1 Baths
940 Sqft
631 Lot (sqft)
Sold 10/09/2026
$35,838
3 Beds
1 Baths
840 Sqft
700 Lot (sqft)
Sold 09/30/2026
$43,742
3 Beds
1 Baths
1,050 Sqft
698 Lot (sqft)
Sold 09/29/2026
$50,994
3 Beds
1 Baths
1,020 Sqft
930 Lot (sqft)
Sold 09/29/2026
$90,776
3 Beds
1 Baths
920 Sqft
704 Lot (sqft)
Sold 09/29/2026
$38,184
3 Beds
1 Baths
986 Sqft
653 Lot (sqft)
Sold 09/10/2026
$71,868
3 Beds
1 Baths
1,024 Sqft
768 Lot (sqft)
Sold 09/05/2026
$42,204
3 Beds
1 Baths
908 Sqft
830 Lot (sqft)
Sold 09/03/2026
$55,266
3 Beds
1 Baths
930 Sqft
698 Lot (sqft)
Sold 08/28/2026