Member Features
Find Real Estate Bargain!
Full foreclosure details
Home value, equity and ownership info
Find homes priced below market
Get full access with a FREE Account
Already a member?
$525,000
Listing Price4beds
3baths
2,432sqft
10,482sqft lot
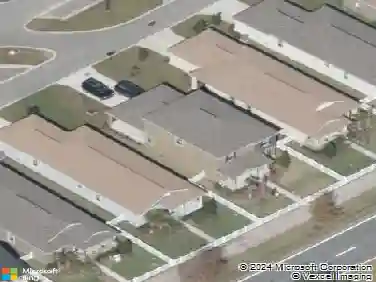
4243 Tarkington Dr, Land O Lakes, FL 34639
Member Features
Find Real Estate Bargain!
Full foreclosure details
Home value, equity and ownership info
Find homes priced below market
Get full access with a FREE Account
Already a member?
For Sale
Off Market
Home type
Price / sqft
Year built
Home Details
Dont miss this stunning, move-in ready 4-bedroom, 2.5-bath home with a rare 3-car garage, located in the desirable Landings at Sable Ridge on an enormous, fenced corner lot. The main floor boasts formal living and dining rooms, a renovated kitchen with granite countertops, an undermount sink, and stainless steel appliances. The large family room features floating IKEA shelving, and theres a convenient powder room with rear exterior access, ideal as a pool bath. The laundry room includes a laundry chute from the master bedroom closet. As a bonus, the main floor also offers an under-stair storage closet and upgraded plank laminate flooring throughout. Upstairs, you'll find a roomy loft, an enormous master bedroom with an abundance of natural light, two walk-in closets, and a luxurious en-suite bathroom with a garden tub, and dual sinks.. There are three additional bedrooms and a second full bath on this floor. The home has been recently freshly painted inside and out, and features 5 1/4-inch baseboards throughout the main level. Major updates include a new roof and a water heater in 2019. Sliding doors from the family room lead to the expansive vinyl-fenced backyard with a large patio, irrigation system. Sable Ridge offers a fantastic location, minutes from shopping, restaurants, the outlet mall, the Land O Lakes Recreation Center, and the new public library, with easy access to I-75 and low HOA fees.
Interior Details
2432
4
3
Has Heating:
Yes
Heating Type:
Forced Air With Air Conditioning
Has Cooling:
Yes
Cooling Type:
Central
Has Fuel:
No
Fuel Type:
N/A
Has Basement:
No
Basement Type:
N/A
Has Flooring:
No
Flooring Type:
Carpet
Has Fireplace:
Yes
Fireplace Type:
N/A
Property Details
10482
No
No
Type:
Garage, Attached
Location:
N/A
Status:
N/A
Number of Spaces:
0
No
No
No
No
Yes
No
No
Construction Details
N/A
Concrete Block
N/A
Gable/hip
Asphalt
Tax History
Year
Amount
Land
Improvement
Percent Change
Assessment
2018
$2,108
$0
$0
--%
$0
2015
$2,058
$0
$0
--%
$149,598
2013
$1,984
$0
$0
--%
$147,233
2013
$1,984
$0
$0
--%
$146,068
2012
$1,881
$0
$0
--%
$142,632

Average Home Price in 34639
Nearby Properties
Zip Code
Price
Bed
Bath
Sqft
Lot
Sold Date
$550,428
-- Beds
3 Baths
2,633 Sqft
9,088 Lot (sqft)
Sold 10/14/2026
$535,163
-- Beds
3 Baths
2,449 Sqft
16,382 Lot (sqft)
Sold 08/12/2026
$525,662
$525,662
-- Beds
3 Baths
2,715 Sqft
13,135 Lot (sqft)
Sold 08/01/2026
$560,674
-- Beds
3 Baths
2,775 Sqft
10,315 Lot (sqft)
Sold 06/17/2026
$481,622
$481,622
-- Beds
2 Baths
2,287 Sqft
8,334 Lot (sqft)
Sold 06/02/2026
$424,024
-- Beds
2 Baths
2,220 Sqft
5,926 Lot (sqft)
Sold 05/04/2026
$425,000
$425,000
-- Beds
2 Baths
2,195 Sqft
9,263 Lot (sqft)
Sold 10/18/2026
$550,000
-- Beds
3 Baths
2,286 Sqft
6,308 Lot (sqft)
Sold 10/18/2026
$440,000
5 Beds
3 Baths
2,572 Sqft
8,225 Lot (sqft)
Sold 09/29/2026