
Member Features
Find Real Estate Bargain!
Full foreclosure details
Home value, equity and ownership info
Find homes priced below market
Get full access with a FREE Account
Already a member?
$328,900
Listing Price3beds
2baths
1,623sqft
20,003sqft lot

573 Tarkiln Oak Cir, Pensacola, FL 32506
Member Features
Find Real Estate Bargain!
Full foreclosure details
Home value, equity and ownership info
Find homes priced below market
Get full access with a FREE Account
Already a member?
For Sale
Off Market
Home type
Price / sqft
Year built
Home Details
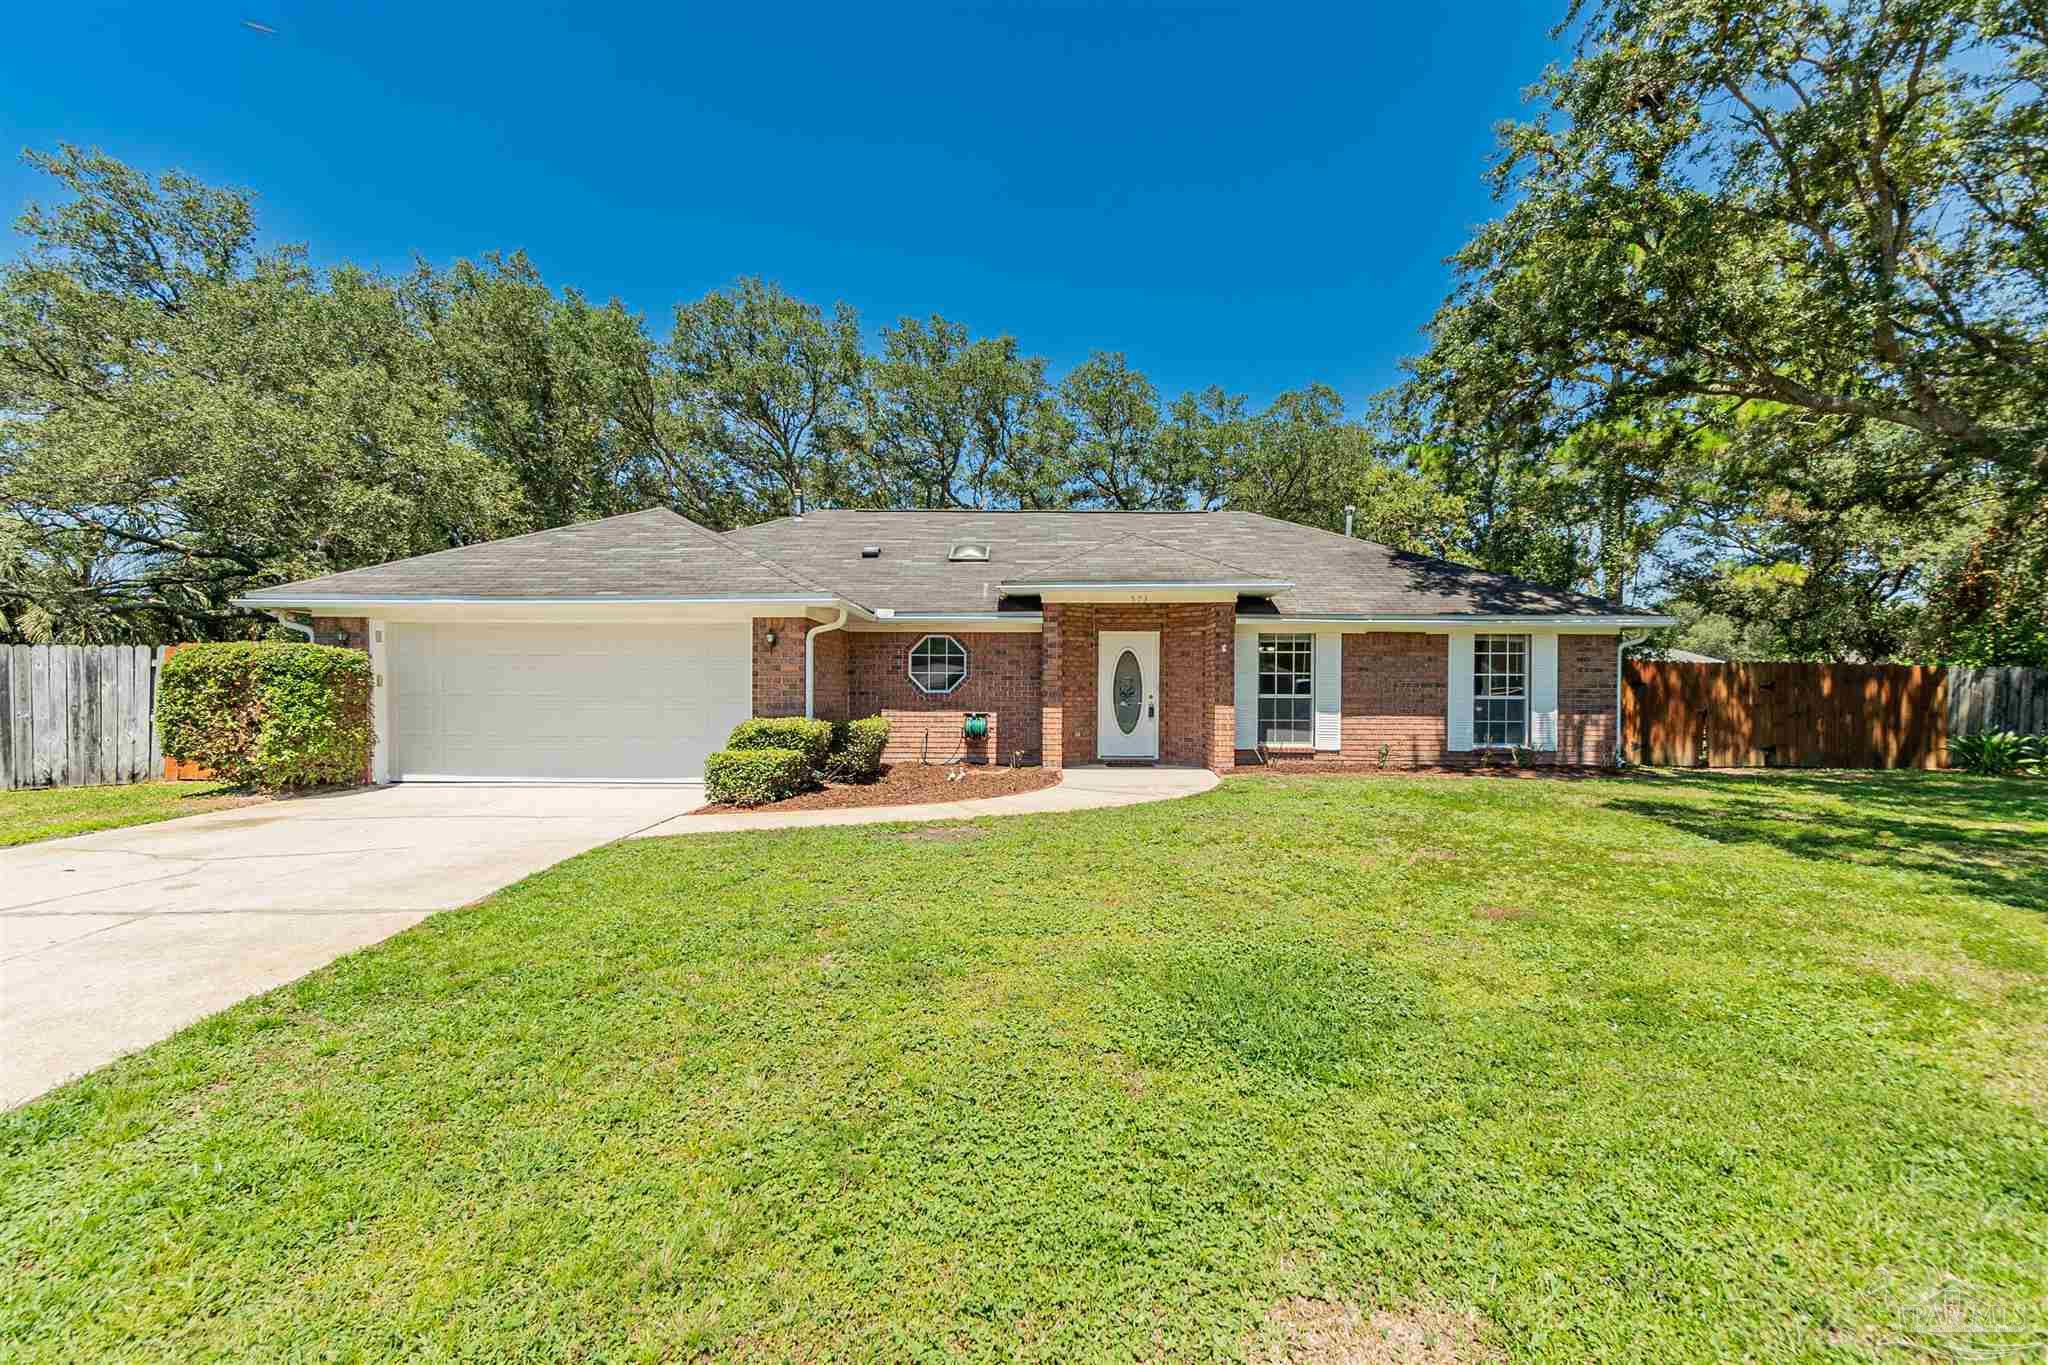
OPEN HOUSE Saturday, OCT 12, 10AM-1PM "NEW ROOF" at closing, buyer to choose color. "MOVE IN READY" beautiful home on the west side of Pensacola. GREAT LOCATION!!! Close to Beaches (10 minute drive), NAS Military Base, State Parks, shopping and schools. 3-Bedroom and 2-bathroom 2 car garage situated on a CUL-DE-SAC on .46 ACRE (one of the largest lot sizes in this neighborhood) with beautiful dancing oak trees in the backyard; (enough room for your boat etc...). NO HOA. Garage Door replaced in 2018. Deep Well irrigation sprinkler system installed in 2018; Water Heater 2018; Newly painted interior in all rooms, including garage (August 2024). Kitchen has white cabinets and includes a breakfast nook area. Stainless steel refrigerator, dishwasher and electrical stove (Gas stove ready). Flooring is the same throughout home; luxury vinyl plank; tiled bathrooms. Laundry room indoors. High ceilings in living room area which includes a fireplace and formal dining room. Refrigerator, washer and dryer (Gas) do convey. Screened in tiled Back patio.
Interior Details
1623
3
2
Has Heating:
Yes
Heating Type:
Central
Has Cooling:
Yes
Cooling Type:
Central
Has Fuel:
No
Fuel Type:
N/A
Has Basement:
No
Basement Type:
N/A
Has Flooring:
No
Flooring Type:
Carpet
Has Fireplace:
Yes
Fireplace Type:
N/A
Property Details
20003
No
No
Type:
Garage, Attached
Location:
N/A
Status:
N/A
Number of Spaces:
2
No
No
No
No
Yes
No
No
Construction Details
N/A
Brick Veneer
N/A
Hip
Composition Shingle
Tax History
Year
Amount
Land
Improvement
Percent Change
Assessment
2020
$1,043
$0
$0
--%
$107,009
2019
$1,194
$0
$0
--%
$104,604
2018
$1,947
$17,000
$112,989
--%
$129,989
2017
$1,847
$17,000
$103,213
--%
$120,213
2016
$1,847
$17,000
$101,143
--%
$118,143
2014
$1,640
$0
$0
--%
$108,066
2013
$1,583
$0
$0
--%
$98,242
2012
$1,605
$0
$0
--%
$98,342

Average Home Price in 32506
Nearby Properties
Zip Code
Price
Bed
Bath
Sqft
Lot
Sold Date
$185,380
$185,380
-- Beds
2 Baths
1,430 Sqft
20,473 Lot (sqft)
Sold 08/05/2026
$308,900
$308,900
3 Beds
2 Baths
1,506 Sqft
5,009 Lot (sqft)
Sold 09/29/2026
$280,152
-- Beds
2.5 Baths
1,701 Sqft
15,229 Lot (sqft)
Sold 10/06/2026
$307,218
$307,218
-- Beds
2.5 Baths
1,753 Sqft
12,284 Lot (sqft)
Sold 09/29/2026
$332,058
$332,058
-- Beds
2.5 Baths
1,830 Sqft
10,311 Lot (sqft)
Sold 09/29/2026
$325,000
$325,000
3 Beds
2 Baths
1,622 Sqft
11,108 Lot (sqft)
Sold 10/05/2026
$324,900
3 Beds
2 Baths
1,836 Sqft
9,736 Lot (sqft)
Sold 10/05/2026