Member Features
Find Real Estate Bargain!
Full foreclosure details
Home value, equity and ownership info
Find homes priced below market
Get full access with a FREE Account
Already a member?
$334,000
Listing Price3beds
2baths
1,243sqft
5,364sqft lot
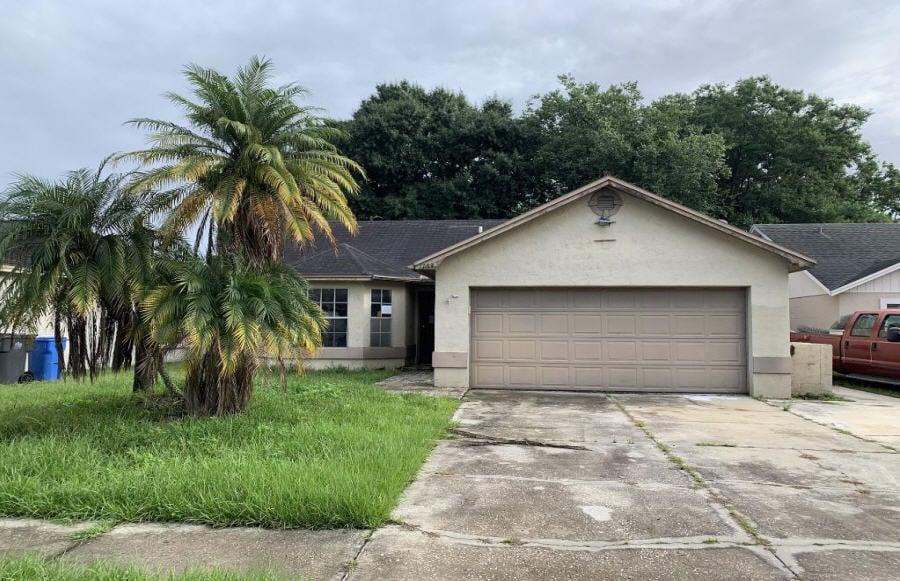
1754 Tarah Trace Dr, Brandon, FL 33510
Member Features
Find Real Estate Bargain!
Full foreclosure details
Home value, equity and ownership info
Find homes priced below market
Get full access with a FREE Account
Already a member?
For Sale
Off Market
Home type
Price / sqft
Year built
Home Details
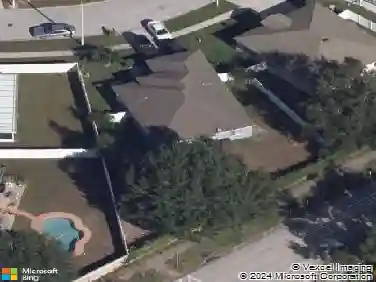
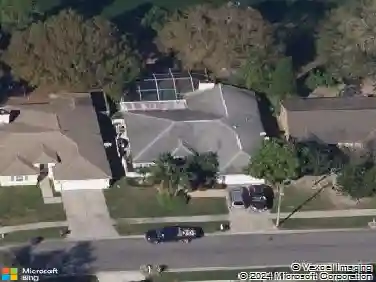
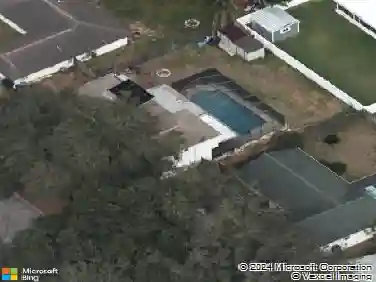
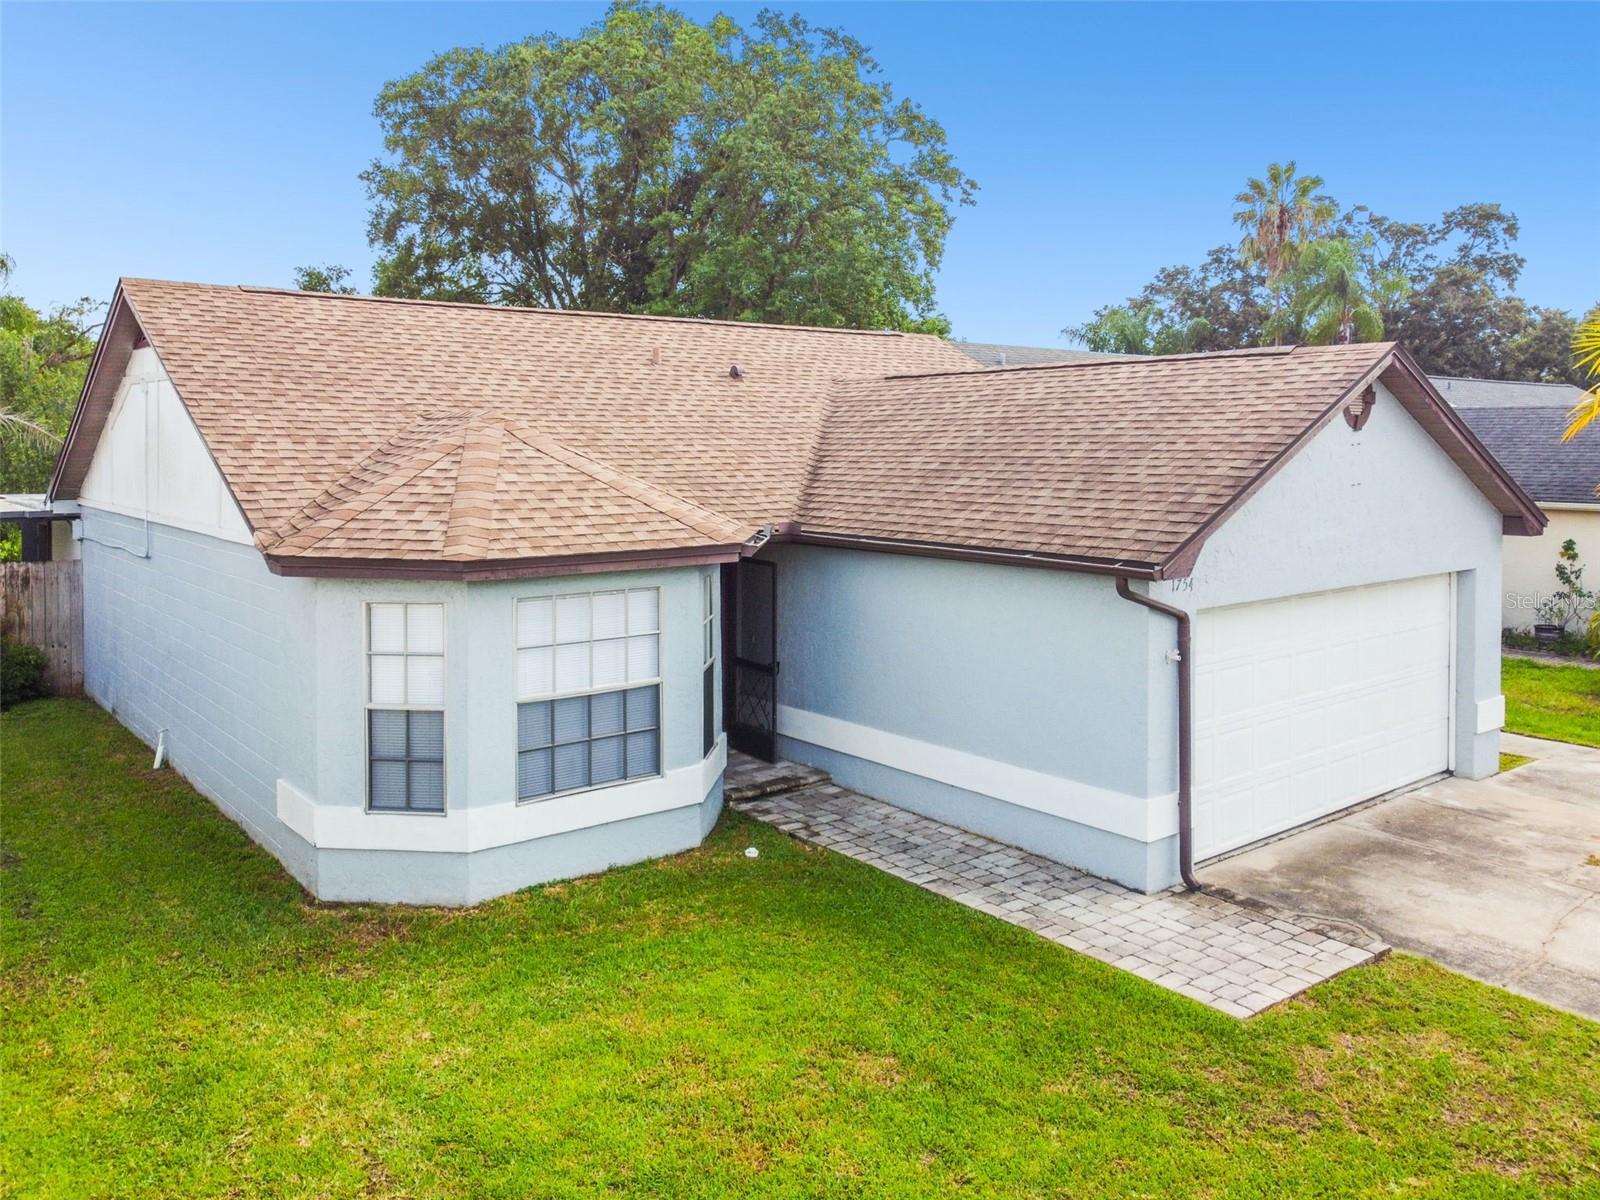
Under contract-accepting backup offers. Move-in-ready, single-family waterfront home, 3 bedroom 2 full baths, and 2 car garage. Enjoy the breeze from the lake in the large screen-enclosed back porch and fully fenced backyard. No backyard neighbors, only a gorgeous and peaceful lake. The house has high ceilings, a large living area, open floor plan, kitchen/dining combo, newer AC and roof, vinyl plank tile flooring and freshly painted interior. The Master Suite is a private retreat with lake views, en-suite bath and walk-in closet. Two more bedrooms have laminate flooring. The attached two car garage has a laundry area and lots of storage space. The home is conveniently located with easy access to I-75, I-4, I-275. Tampa, only minutes from Brandon Mall, shoppings, restaurants, grocery stores, schools and more. NO HOA, NO CDD. Great opportunity for potential homebuyers, at this price you cant afford not to miss it! Call today for your private showing.
Interior Details
1243
3
2
Has Heating:
Yes
Heating Type:
Central
Has Cooling:
Yes
Cooling Type:
Central
Has Fuel:
No
Fuel Type:
N/A
Has Basement:
No
Basement Type:
N/A
Has Flooring:
No
Flooring Type:
Wood (unspecified)
Has Fireplace:
Yes
Fireplace Type:
N/A
Property Details
5364
No
No
Type:
Garage, Attached
Location:
N/A
Status:
N/A
Number of Spaces:
2
No
No
No
No
Yes
No
No
Construction Details
Contemporary
Concrete Block
N/A
Gable/hip
Asphalt
Tax History
Year
Amount
Land
Improvement
Percent Change
Assessment
2020
$2,994
$35,531
$106,959
--%
$142,490
2019
$2,848
$0
$0
--%
$134,431
2018
$2,593
$0
$0
--%
$0
2017
$953
$0
$0
--%
$74,577
2016
$939
$0
$0
--%
$73,043
2014
$935
$0
$0
--%
$71,959
2013
$944
$0
$0
--%
$70,896
2012
$953
$0
$0
--%
$69,711

Average Home Price in 33510
Nearby Properties
Zip Code
Price
Bed
Bath
Sqft
Lot
Sold Date
$278,452
3 Beds
2 Baths
1,165 Sqft
5,902 Lot (sqft)
Sold 10/08/2026
$323,611
$323,611
3 Beds
2 Baths
1,334 Sqft
7,825 Lot (sqft)
Sold 10/02/2026
$302,961
3 Beds
2 Baths
1,190 Sqft
7,578 Lot (sqft)
Sold 09/30/2026
$338,662
3 Beds
2 Baths
1,413 Sqft
5,512 Lot (sqft)
Sold 06/30/2026
$335,542
3 Beds
2 Baths
1,362 Sqft
5,497 Lot (sqft)
Sold 05/18/2026
$325,521
3 Beds
2 Baths
1,362 Sqft
5,485 Lot (sqft)
Sold NaN/NaN/NaN
$287,028
3 Beds
2 Baths
1,224 Sqft
7,192 Lot (sqft)
Sold NaN/NaN/NaN
$385,000
3 Beds
2 Baths
1,270 Sqft
5,320 Lot (sqft)
Sold 10/13/2026
$364,355
$364,355
3 Beds
2 Baths
1,228 Sqft
13,121 Lot (sqft)
Sold 10/13/2026