
Member Features
Find Real Estate Bargain!
Full foreclosure details
Home value, equity and ownership info
Find homes priced below market
Get full access with a FREE Account
Already a member?
$489,900
Listing Price3beds
2baths
1,530sqft
14,771sqft lot
117 Tara Dr, Mc Cormick, SC 29835
Member Features
Find Real Estate Bargain!
Full foreclosure details
Home value, equity and ownership info
Find homes priced below market
Get full access with a FREE Account
Already a member?
For Sale
Off Market
Home type
Price / sqft
Year built
Home Details
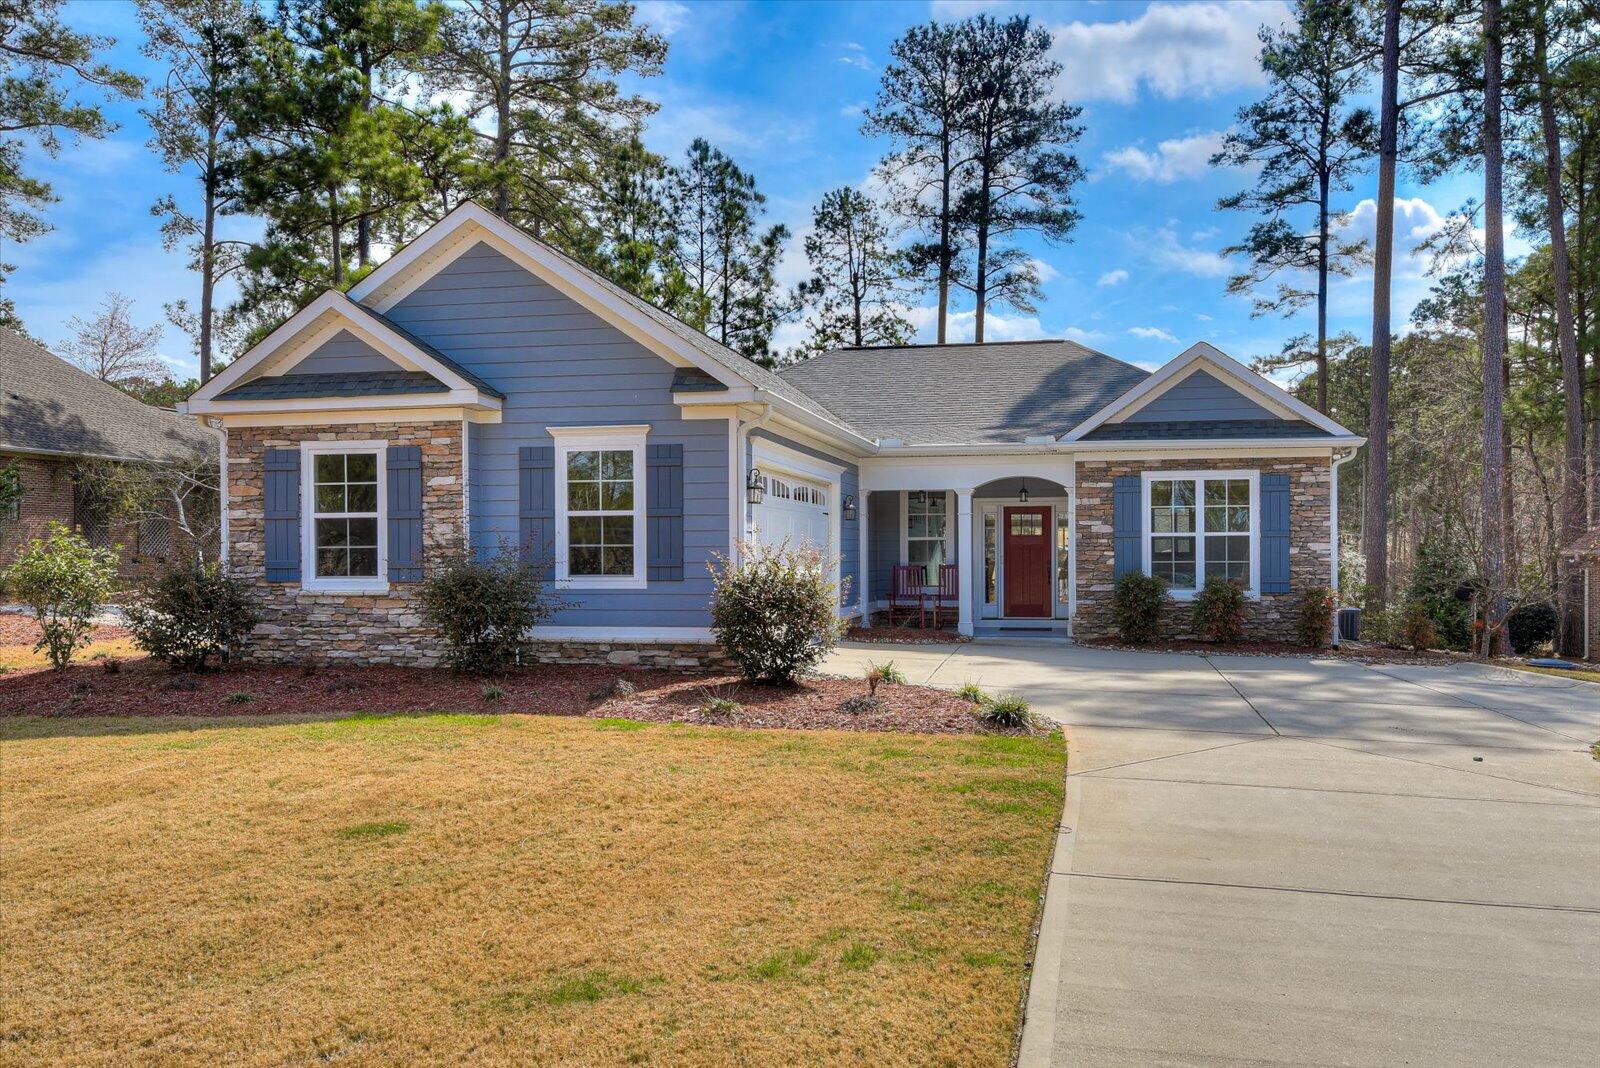
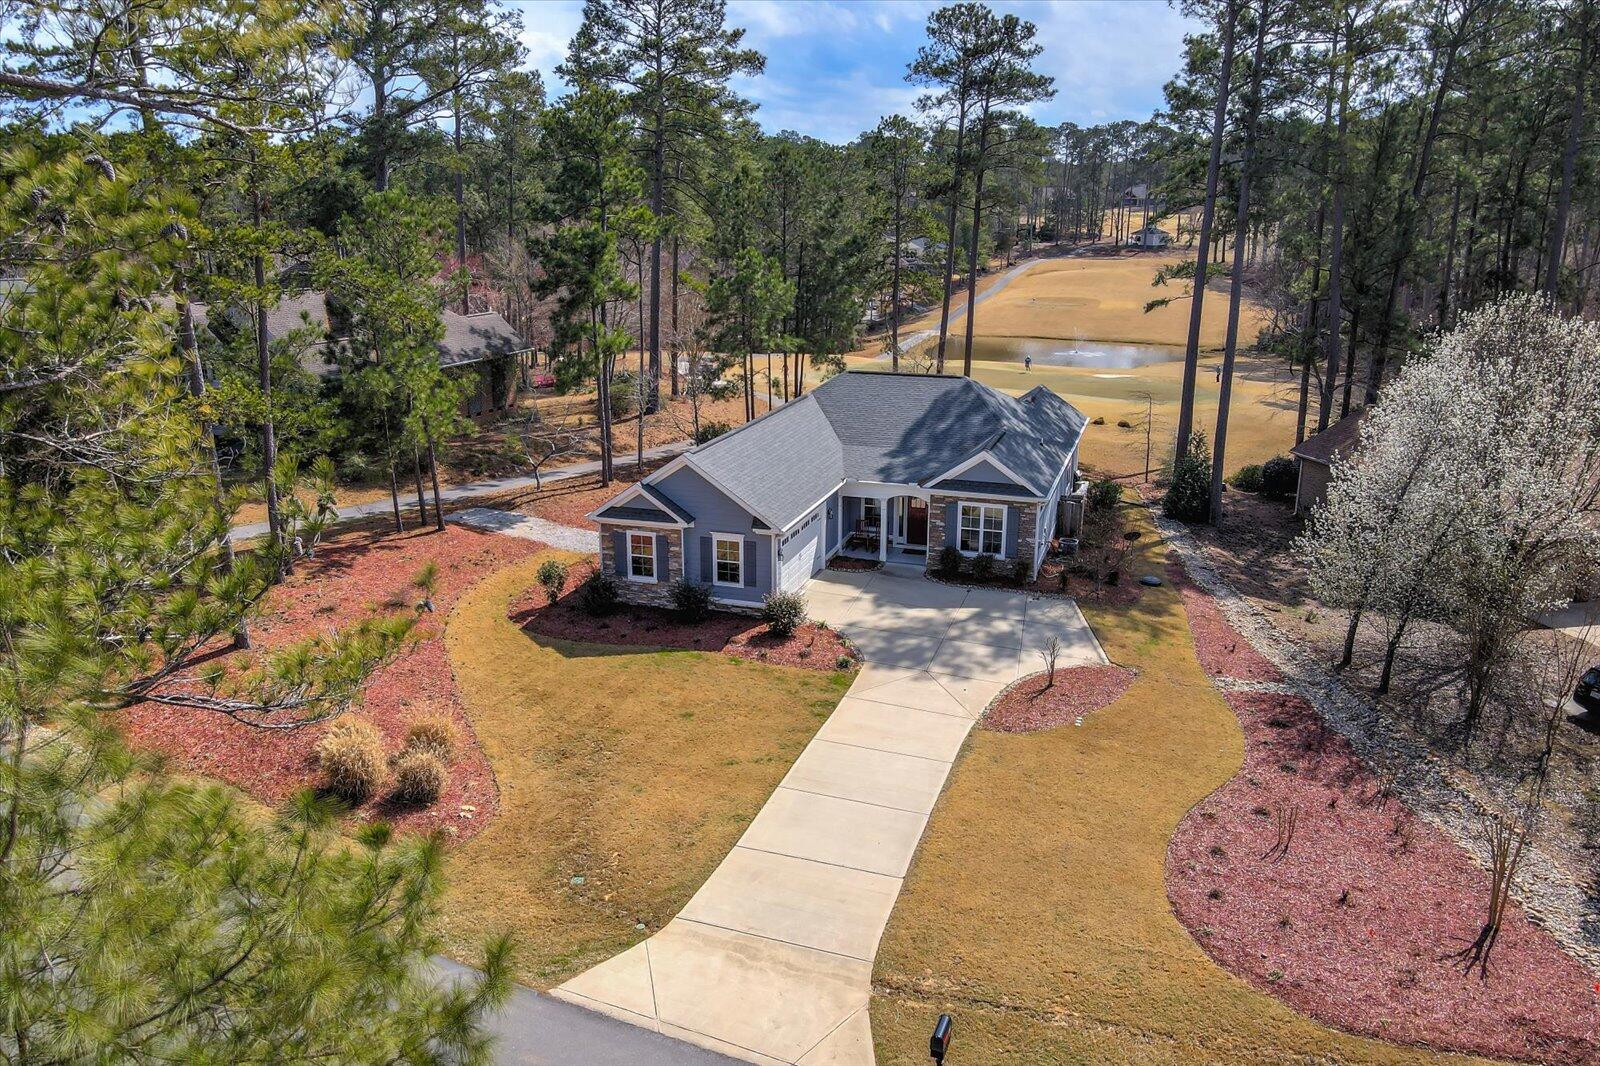
Welcome to 117 Tara Dr. Talk about location, location, location. Home overlooks the #5 green on the Tara golf course in the desirable Tara neighborhood at Savannah Lakes Village. As you enter the home, you are immediately drawn to the sunroom with a large sliding door showing off your beautiful golf course view. This 3 bedroom, 2 bath custom built home offers the perfect golf course living, open floor plan, chefs kitchen, split floor plan and so much more. In the living room you will notice the large tray ceiling, stone fireplace on a 45 degree angle which overlooks the new sunroom the owners recently added. The kitchen offers tile floors, a gas range, plenty of cabinet storage, soft close cabinets and drawers, an angled island and sink where you can also see out the windows to the golf course/nature. Off the kitchen is the private dining space also with a tray ceiling and windows for natural light. The primary bedroom has a slider door that leads out to the screened in porch, perfect for relaxing. Off the master bedroom is the en-suite with tile floor, roman shower, dual vanity and separate water closet. The second bedroom is right next to the guest bathroom which has a pocket door for overnight guests to have their own privacy. Talk about outdoor space. The back patio is spacious allowing enough room for guests to enjoy and sit under the covered area, grill and watch the golfers teeing it off and putting. The extended 2 car garage includes a golf cart garage which leads out
Interior Details
1530
3
2
Has Heating:
No
Heating Type:
N/A
Has Cooling:
No
Cooling Type:
N/A
Has Fuel:
No
Fuel Type:
N/A
Has Basement:
No
Basement Type:
N/A
Has Flooring:
No
Flooring Type:
N/A
Has Fireplace:
Yes
Fireplace Type:
N/A
Property Details
14771
No
No
Type:
N/A
Location:
N/A
Status:
N/A
Number of Spaces:
N/A
N/A
N/A
N/A
N/A
N/A
N/A
N/A
Construction Details
N/A
N/A
N/A
N/A
N/A
Tax History
Year
Amount
Land
Improvement
Percent Change
Assessment
-1
$-1
$2,700
$12,520
--%
$15,220
-1
$-1
$1,800
$0
--%
$1,800
-1
$-1
$2,100
$0
--%
$2,100
-1
$-1
$900
$0
--%
$900

Average Home Price in 29835
Nearby Properties
Zip Code
Price
Bed
Bath
Sqft
Lot
Sold Date
$315,000
$315,000
-- Beds
-- Baths
1,557 Sqft
13,174 Lot (sqft)
Sold 09/25/2026
$368,833
3 Beds
2 Baths
1,704 Sqft
11,630 Lot (sqft)
Sold 10/26/2026





