
Member Features
Find Real Estate Bargain!
Full foreclosure details
Home value, equity and ownership info
Find homes priced below market
Get full access with a FREE Account
Already a member?
$599,900
Listing Price5beds
4baths
2,839sqft
11,761sqft lot
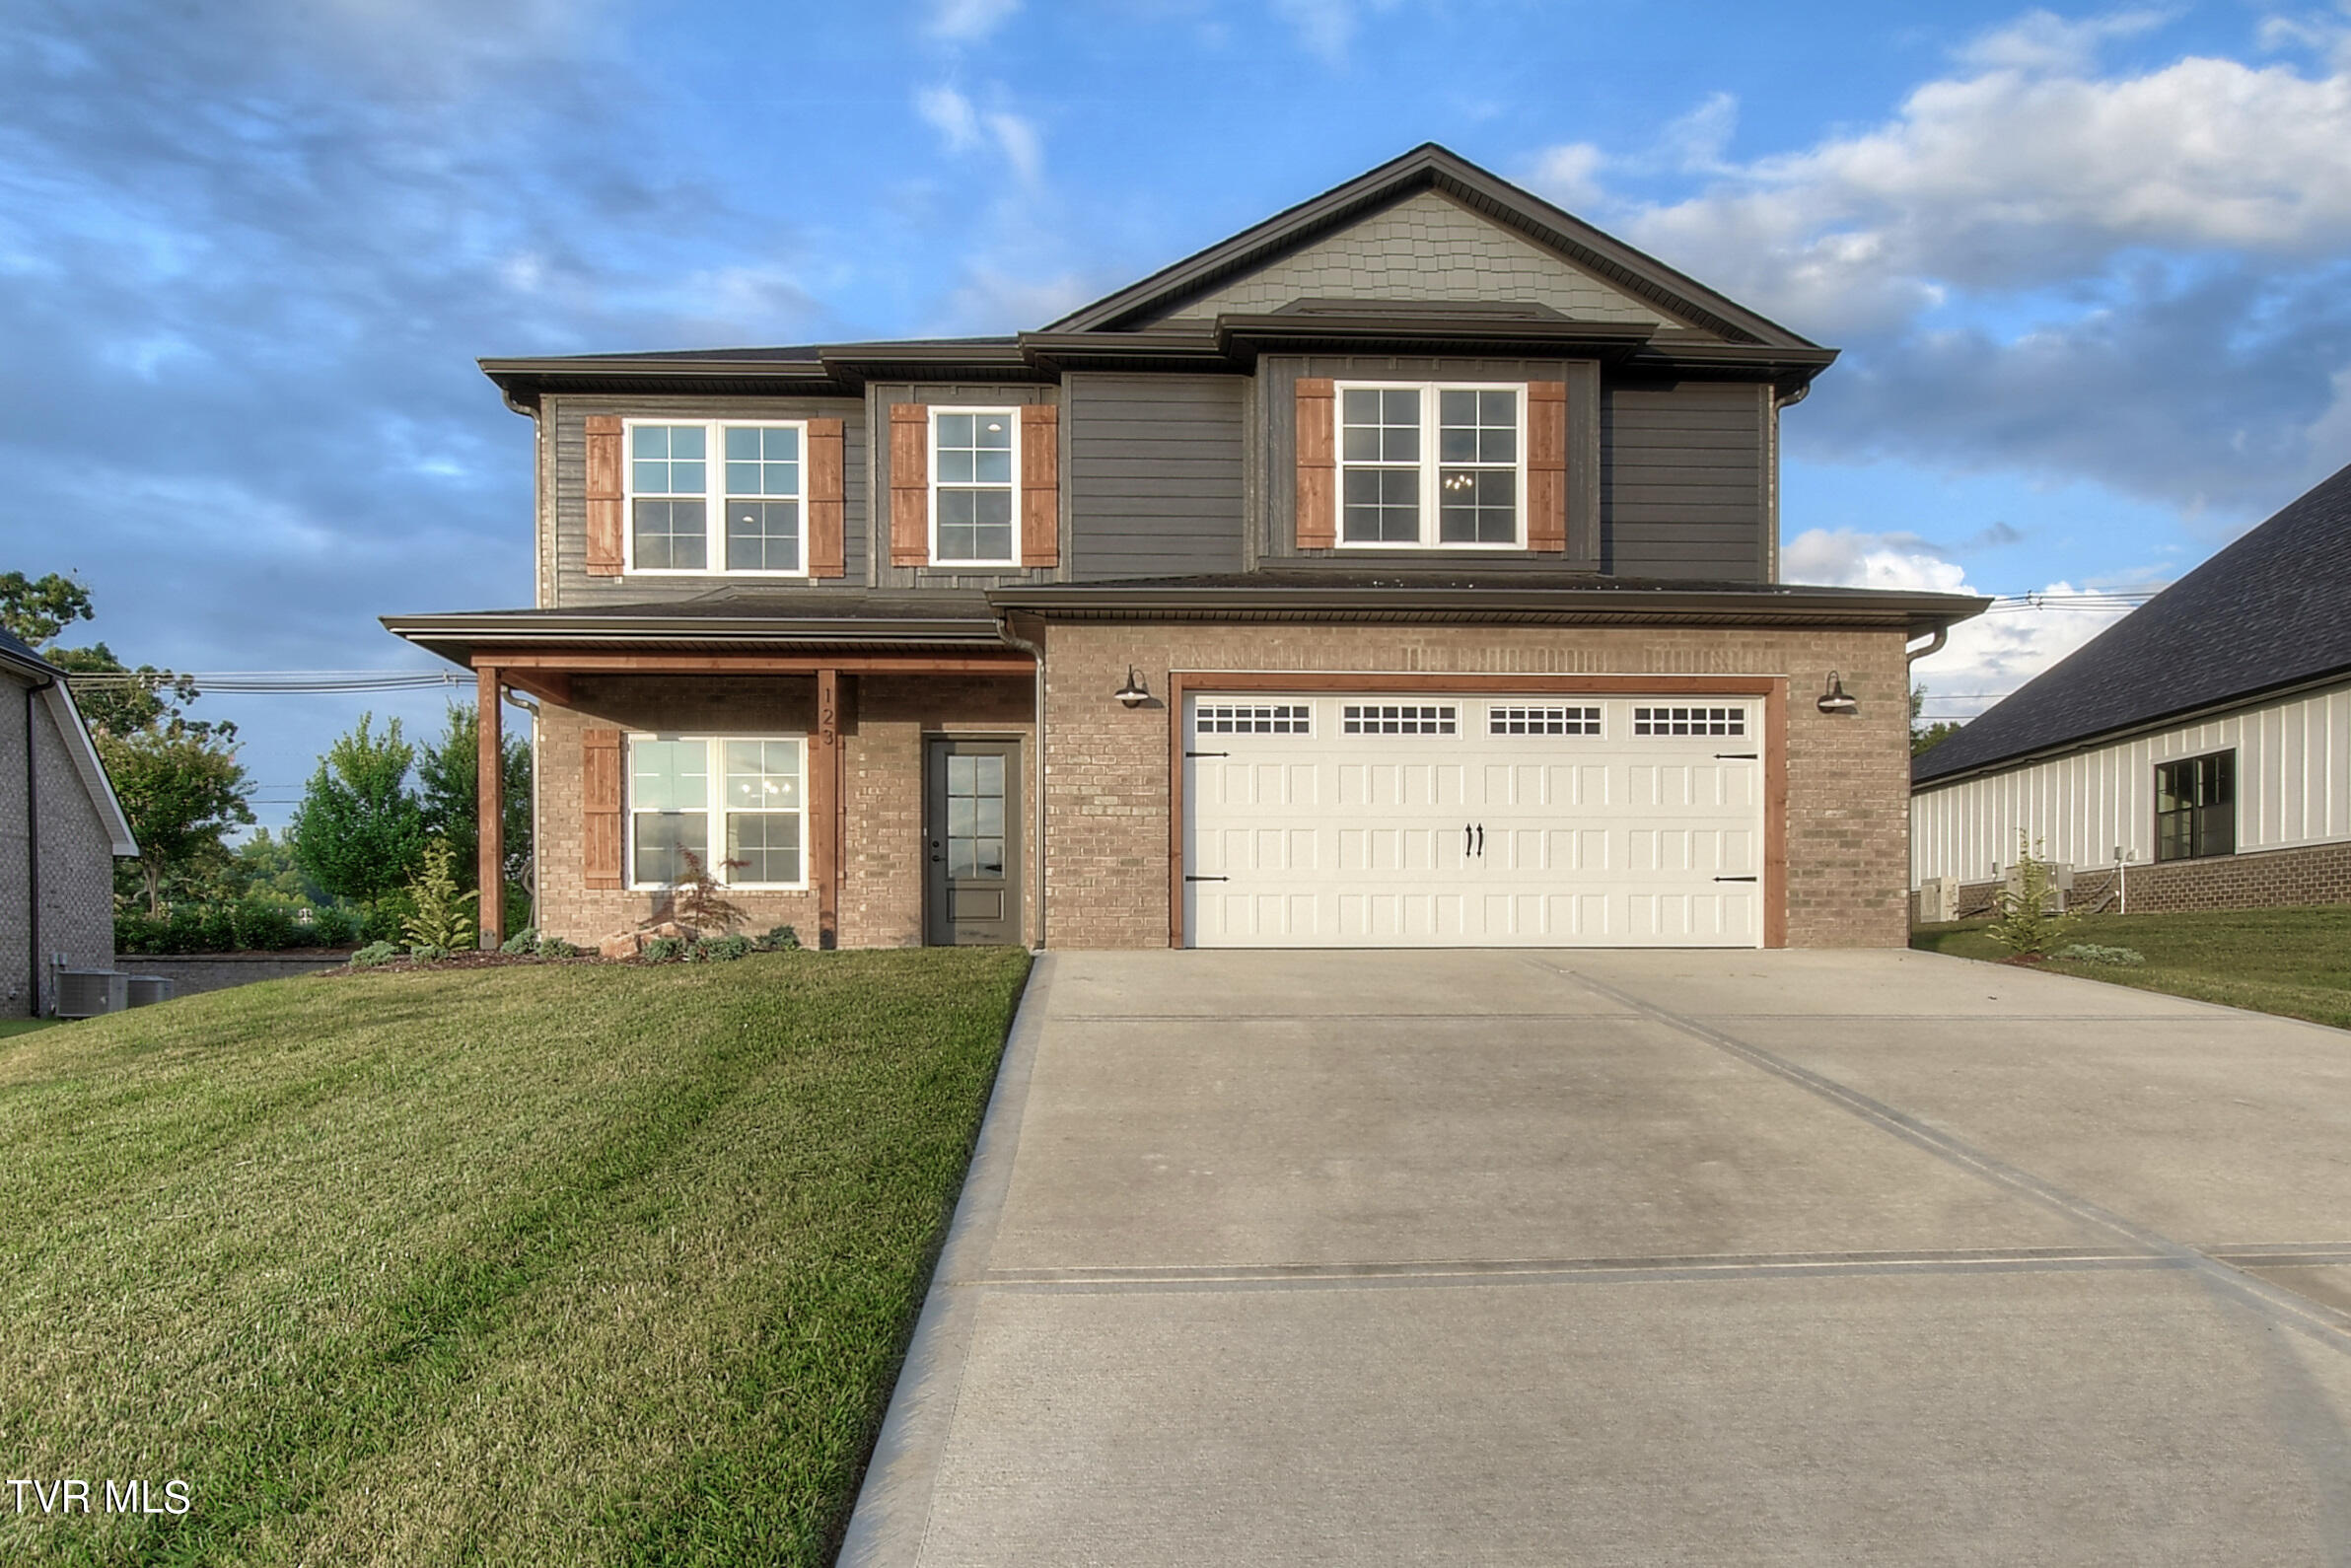
123 Tanners Cv, Johnson City, TN 37615
Member Features
Find Real Estate Bargain!
Full foreclosure details
Home value, equity and ownership info
Find homes priced below market
Get full access with a FREE Account
Already a member?
For Sale
Off Market
Home type
Price / sqft
Year built
Home Details
Orth Homes' family friendly Richmond floor plan offers an abundance of space with 5 bedrooms, 3.5 baths, PLUS an additional living room/bonus room! The chef of the family will love the gourmet kitchen featuring white shaker style cabinetry (soft close doors and drawers), quartz countertops, tiled backsplash, upgraded stainless appliances (wall oven/microwave, natural gas cooktop), cabinetry hood vent & kitchen island. The kitchen is open to the living area and offers plenty of natural light, hardwood flooring and full brick natural gas log fireplace. The MAIN LEVEL primary suite will impress with its large size, accent wall, dual sinks, 5' custom tile walk in shower, and large walk-in closet with custom shelving. The formal dining room with wainscoting trim, half bath and laundry room complete the main level. Upstairs boasts 4 spacious bedrooms each with large walk-in closets, 2 full bathrooms- one bedroom has direct access to a bathroom and can be used as a 2nd primary suite. The 16X17 living area is perfect for an office, den, playroom; the possibilities are endless! Unwind in the evenings on the large covered back porch and paver patio area. Chestnut Cove Subdivision is located in the Johnson City City School District and offers sidewalks and walking trails. Natural gas availability- tankless water heater, gas cooktop and fireplace. All information herein deemed reliable but subject to buyer's verification. Taxes not yet assessed.
Interior Details
2839
5
4
Has Heating:
Yes
Heating Type:
Yes
Has Cooling:
Yes
Cooling Type:
N/A
Has Fuel:
No
Fuel Type:
N/A
Has Basement:
No
Basement Type:
No Basement
Has Flooring:
No
Flooring Type:
Carpet
Has Fireplace:
No
Fireplace Type:
N/A
Property Details
11761
Yes
Yes
Type:
Garage, Finished
Location:
N/A
Status:
N/A
Number of Spaces:
2
No
No
No
No
Yes
No
No
Construction Details
N/A
Brick
Footing
Gable/hip
Composition Shingle
Tax History
Year
Amount
Land
Improvement
Percent Change
Assessment

Average Home Price in 37615
Nearby Properties
Zip Code
Price
Bed
Bath
Sqft
Lot
Sold Date
$786,662
-- Beds
3.5 Baths
3,221 Sqft
23,087 Lot (sqft)
Sold 06/25/2026
$119,900
-- Beds
3 Baths
2,620 Sqft
19,602 Lot (sqft)
Sold 10/06/2026
$799,082
-- Beds
2 Baths
2,659 Sqft
14,810 Lot (sqft)
Sold 10/06/2026
$599,900
4 Beds
2 Baths
2,425 Sqft
9,583 Lot (sqft)
Sold 10/06/2026
$699,900
5 Beds
3 Baths
3,113 Sqft
9,148 Lot (sqft)
Sold 10/06/2026
$720,098
-- Beds
3 Baths
2,896 Sqft
22,216 Lot (sqft)
Sold 10/05/2026
$850,000
4 Beds
4.5 Baths
3,020 Sqft
26,136 Lot (sqft)
Sold 09/29/2026
$491,983
-- Beds
2 Baths
2,880 Sqft
11,136 Lot (sqft)
Sold 10/06/2026




