
Member Features
Find Real Estate Bargain!
Full foreclosure details
Home value, equity and ownership info
Find homes priced below market
Get full access with a FREE Account
Already a member?
$399,900
Listing Price3beds
4baths
3,333sqft
15,682sqft lot
3 Tanglewood Ln, Hutchinson, KS 67502
Member Features
Find Real Estate Bargain!
Full foreclosure details
Home value, equity and ownership info
Find homes priced below market
Get full access with a FREE Account
Already a member?
For Sale
Off Market
Home type
Price / sqft
Year built
Home Details
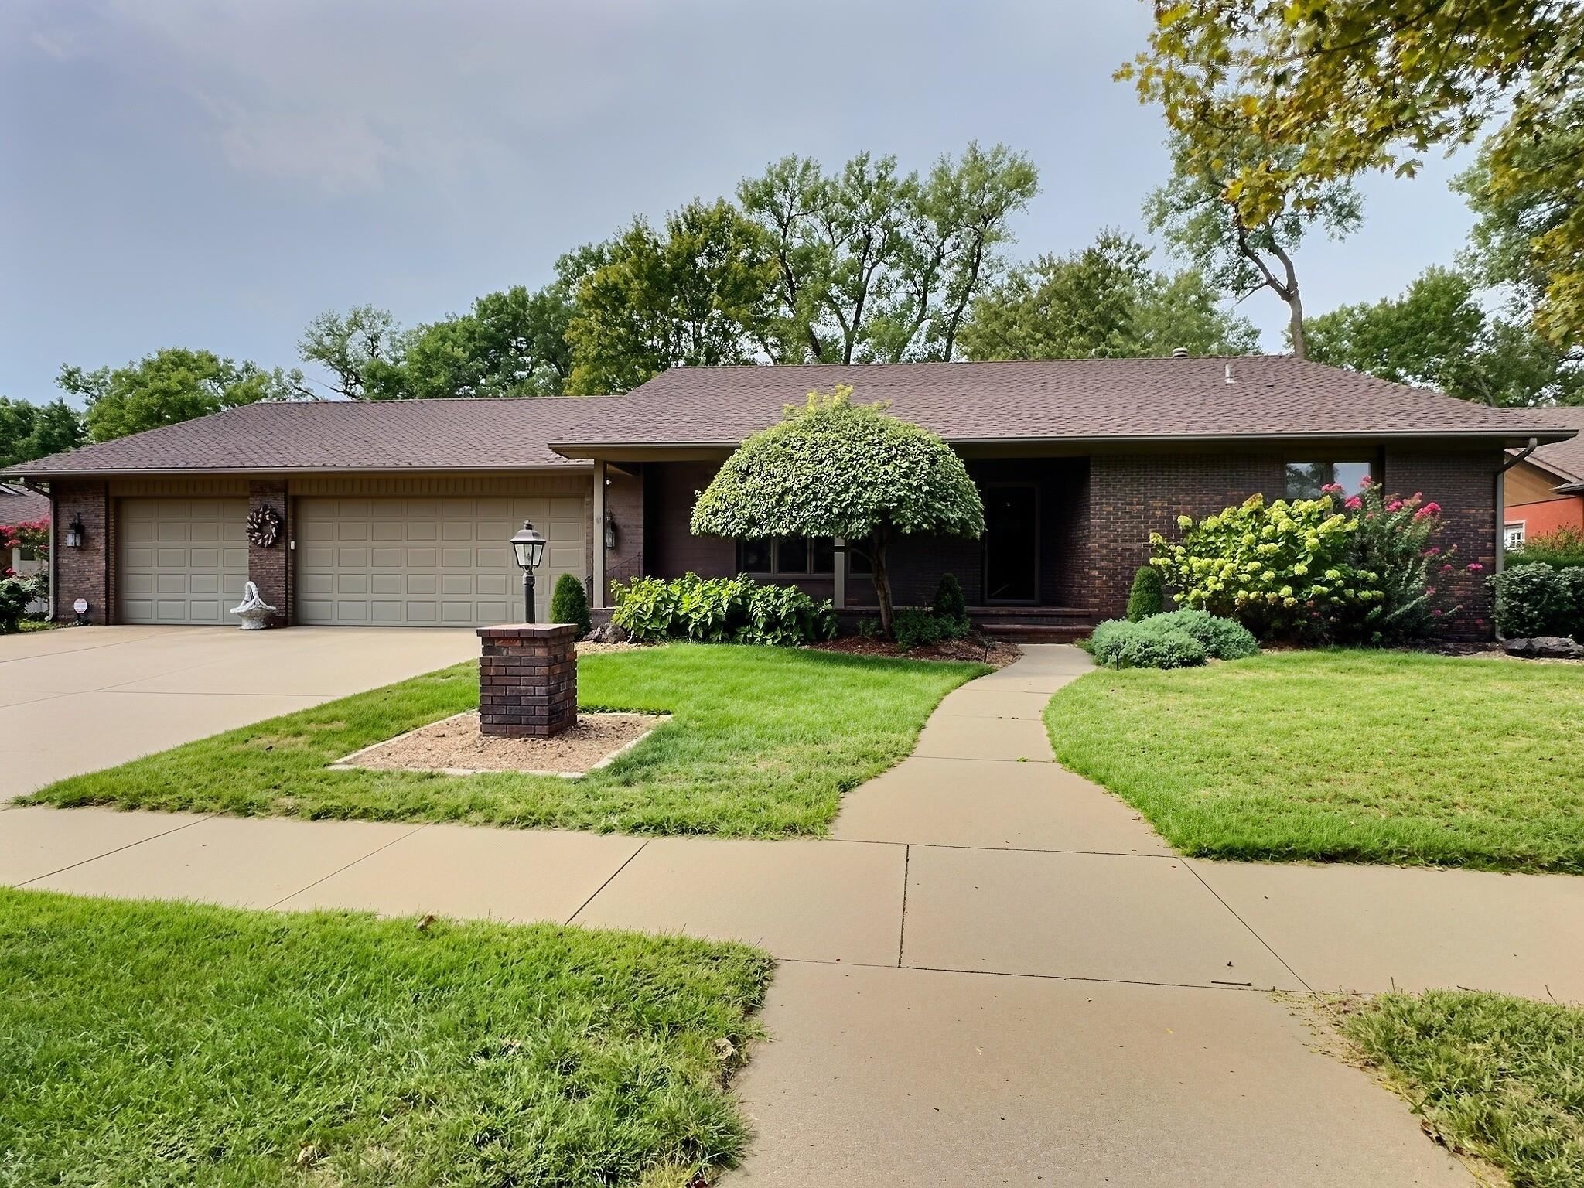
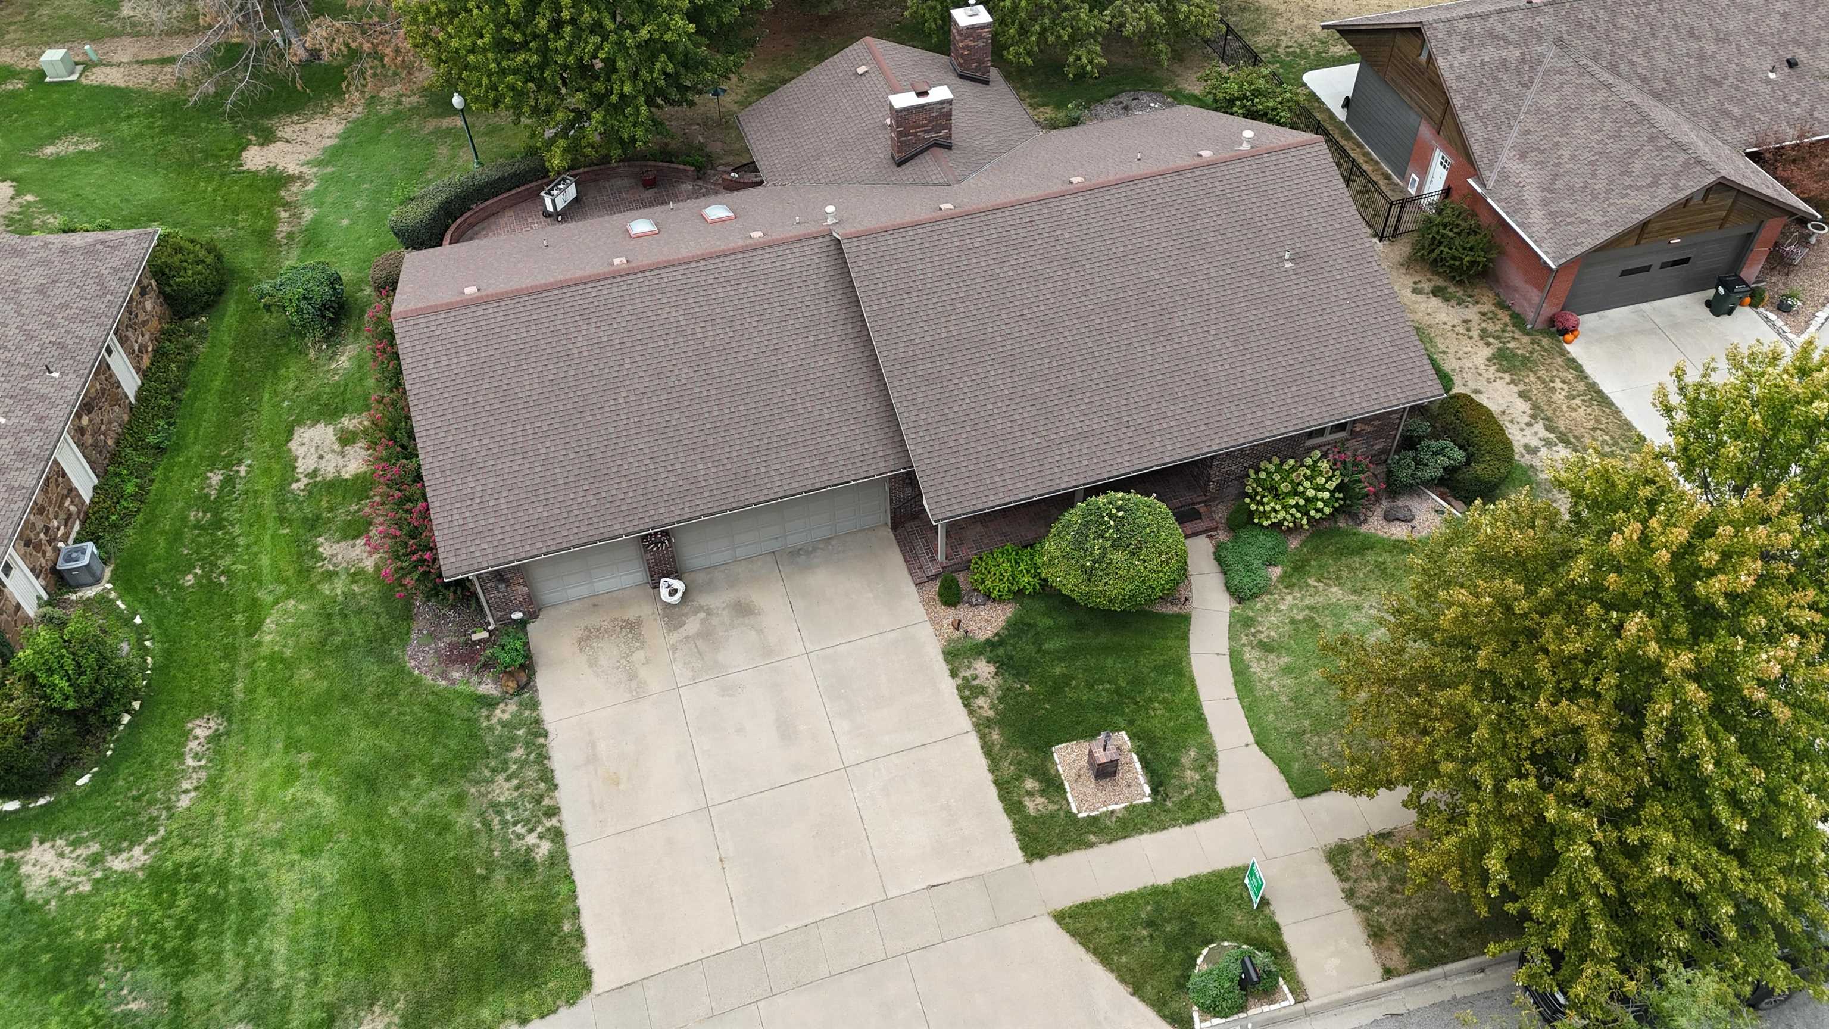
Welcome to 3 Tanglewood Ln—where space, character, and an impressive open floor plan come together! This spacious 3-bedroom ranch offers approximately 3,331 finished square feet, four full bathrooms, a partial basement, and an attached three-car garage, all situated on approximately 0.36 acres. Step inside and you’ll immediately appreciate the expansive main-floor living spaces. The vaulted great room with exposed beams and a striking stone fireplace creates a memorable focal point, while abundant natural light adds to the open, welcoming feel. The adjoining family room provides even more space for gathering and entertaining. The kitchen offers plenty of workspace with granite countertops, an island, newer backsplash, pantry, and adjoining dining area. The main-floor primary suite features a private bath, while an additional bedroom, updated bathrooms, and a separate main-floor laundry room add everyday convenience. And there’s more downstairs! The partial basement expands the living space with a family room, bedroom, full bathroom, bonus room, and sauna—giving you plenty of options for guests, hobbies, recreation, or a home office. Additional features include two fireplaces, a hot tub, underground sprinkler system, and an inviting brick patio overlooking the park. With its generous room sizes, multiple living areas, and exceptionally open main-floor design, 3 Tanglewood Ln is one you truly need to see in person to appreciate!.
Interior Details
3333
3
4
Has Heating:
Yes
Heating Type:
Yes
Has Cooling:
Yes
Cooling Type:
N/A
Has Fuel:
Yes
Fuel Type:
Electric
Has Basement:
No
Basement Type:
Full
Has Flooring:
No
Flooring Type:
Carpet
Has Fireplace:
Yes
Fireplace Type:
N/A
Property Details
15682
Yes
Yes
Type:
Garage, Attached
Location:
N/A
Status:
N/A
Number of Spaces:
3
No
No
No
No
No
No
No
Construction Details
Ranch
Concrete
N/A
N/A
Composition Shingle
Tax History
Year
Amount
Land
Improvement
Percent Change
Assessment
2019
$5,067
$1,746
$26,924
--%
$28,670
2018
$4,934
$1,746
$26,242
--%
$27,988
2017
$4,971
$1,746
$26,313
--%
$28,059
2016
$4,996
$1,741
$26,537
--%
$28,278

Average Home Price in 67502





