Member Features
Find Real Estate Bargain!
Full foreclosure details
Home value, equity and ownership info
Find homes priced below market
Get full access with a FREE Account
Already a member?
$775,000
Listing Price3beds
3baths
2,300sqft
30,928sqft lot
4714 Tanglewood Dr, Nashville, TN 37216
Member Features
Find Real Estate Bargain!
Full foreclosure details
Home value, equity and ownership info
Find homes priced below market
Get full access with a FREE Account
Already a member?
For Sale
Off Market
Home type
Price / sqft
Year built
Home Details
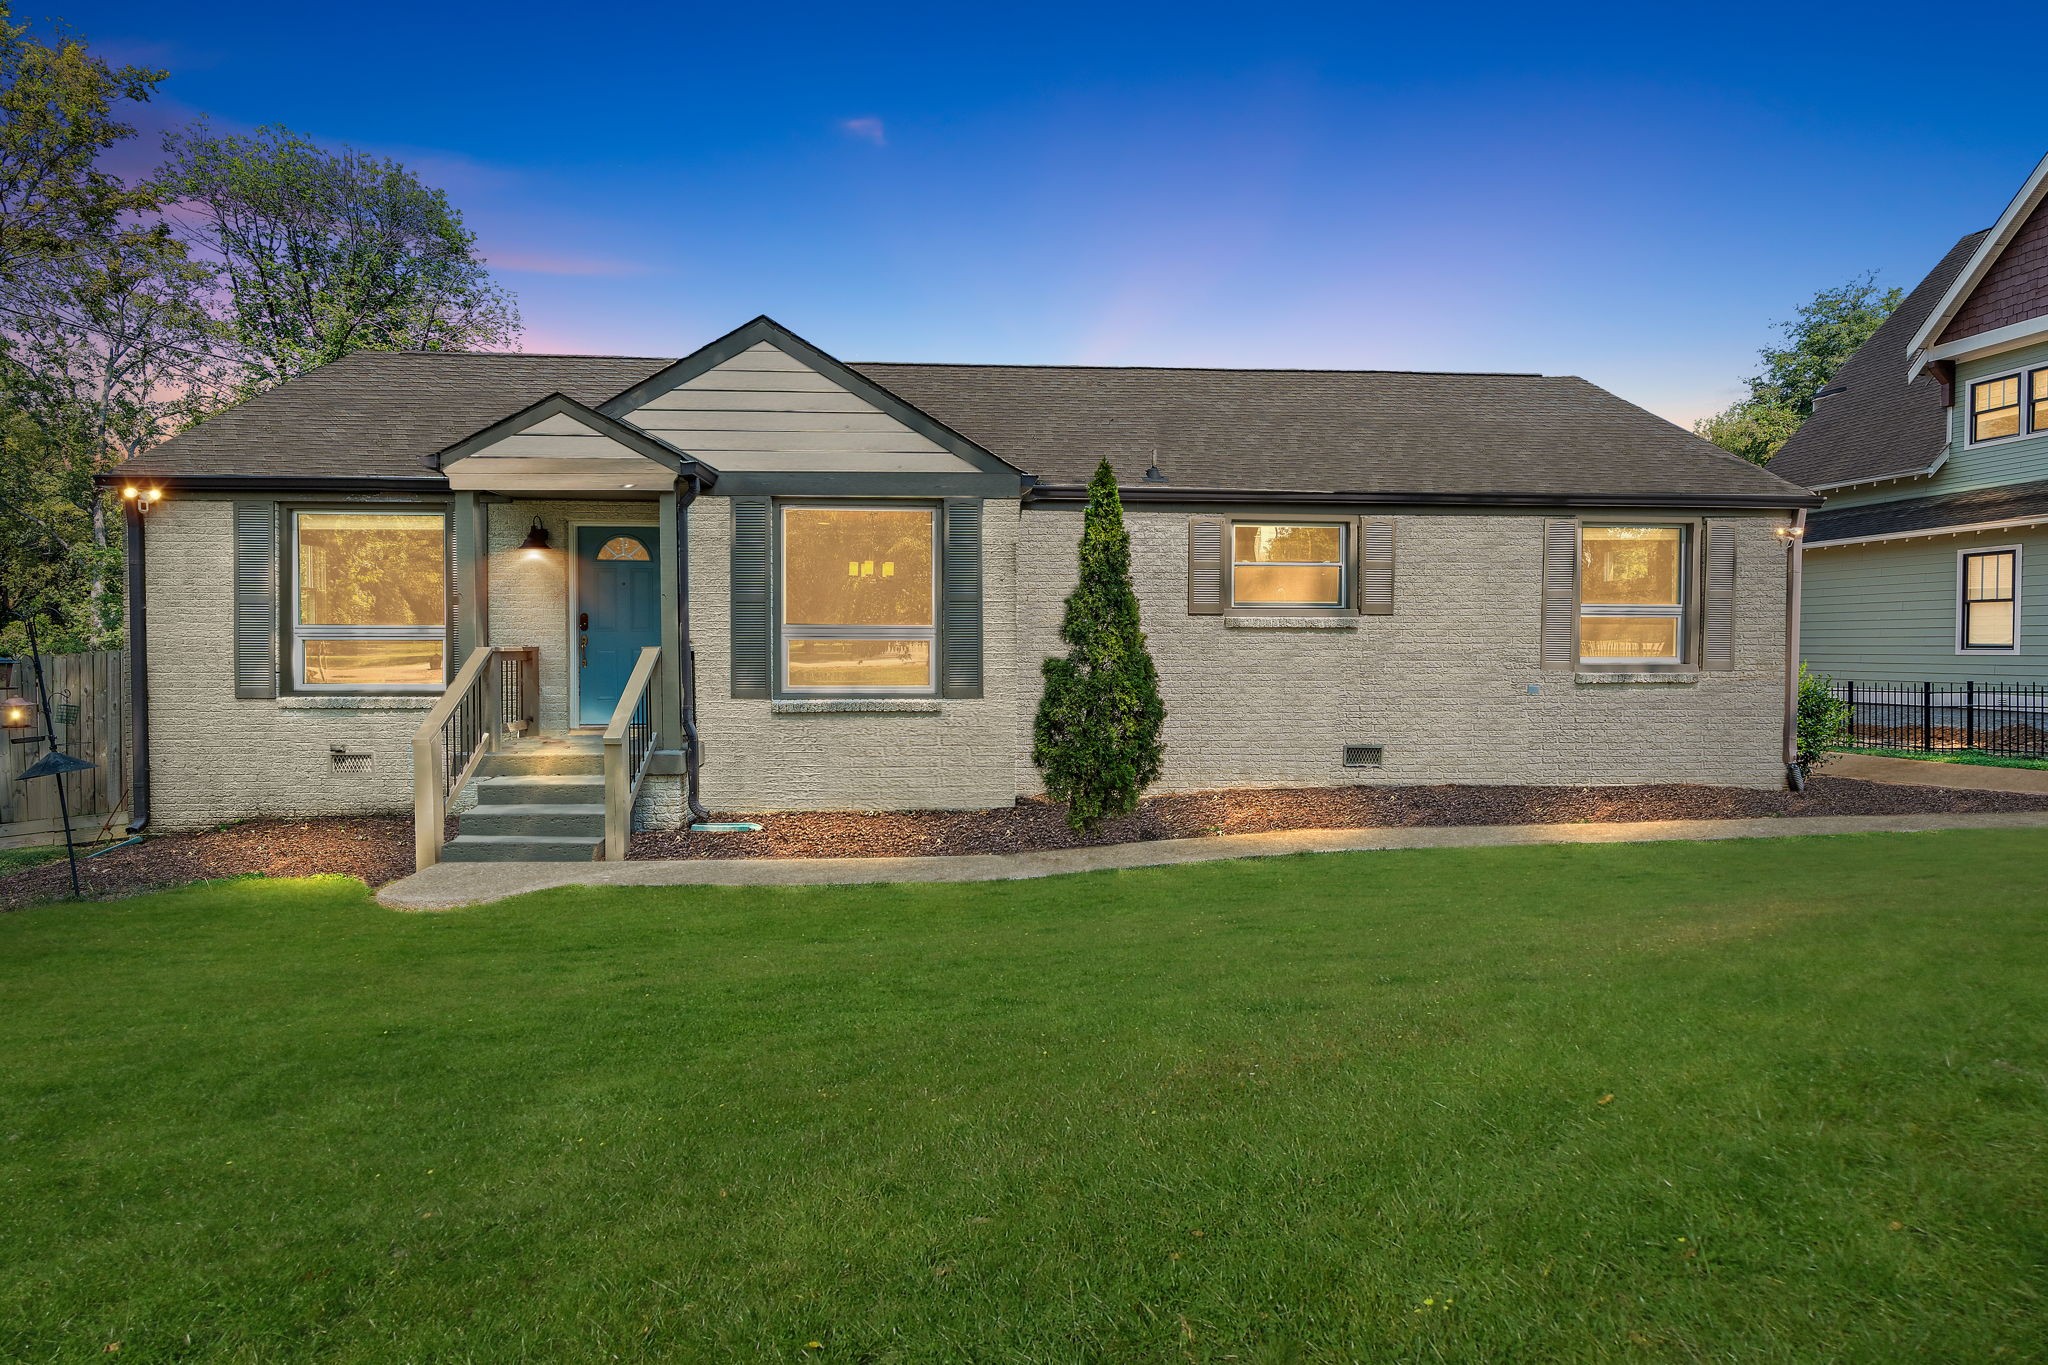
Discover this beautifully updated mid-century ranch in the heart of Inglewood. The home features a newly added primary suite with a spacious walk-in closet and a luxurious bathroom. The nearly three-quarters of an acre backyard is perfect for outdoor activities, complete with flat, open ground and an above-ground pool. This move-in ready home comes with all appliances, including a Samsung Smart Refrigerator, Frigidaire Gallery built-in microwave, and LG pedestal front-load washer and dryer. Enjoy two living spaces w/ an extra powder room, a dining area, covered parking, and a convenient mudroom entrance. The interior has been freshly painted and includes Smart locks for added security. Situated on a quiet, private street in one of Inglewood's most desirable enclaves, you'll have easy access to Briley Parkway and all major interstates, with BNA just a few miles away. Dont miss the chance to make this charming property your new home!
Interior Details
2300
3
3
Has Heating:
Yes
Heating Type:
Central
Has Cooling:
Yes
Cooling Type:
Central
Has Fuel:
No
Fuel Type:
N/A
Has Basement:
No
Basement Type:
N/A
Has Flooring:
No
Flooring Type:
N/A
Has Fireplace:
Yes
Fireplace Type:
N/A
Property Details
30928
No
No
Type:
Carport (unspecified)
Location:
N/A
Status:
N/A
Number of Spaces:
2
N/A
N/A
N/A
N/A
N/A
N/A
N/A
Construction Details
N/A
Brick
N/A
N/A
Roll Tar & Gravel
Tax History
Year
Amount
Land
Improvement
Percent Change
Assessment
2019
$3,505
$18,750
$92,375
--%
$111,125
2018
$3,505
$18,750
$92,375
--%
$111,125
2017
$2,999
$18,750
$64,675
--%
$83,425
2016
$2,356
$9,375
$42,800
--%
$52,175
2015
$2,356
$9,375
$42,800
--%
$52,175
2013
$2,356
$9,375
$42,800
--%
$52,175
2012
$2,200
$9,375
$37,850
--%
$47,225

Average Home Price in 37216
Nearby Properties
Zip Code
Price
Bed
Bath
Sqft
Lot
Sold Date
$960,043
$960,043
3 Beds
1.5 Baths
2,406 Sqft
38,768 Lot (sqft)
Sold 05/15/2026
$389,900
$389,900
3 Beds
2 Baths
2,597 Sqft
30,928 Lot (sqft)
Sold 06/25/2018
$824,900
$824,900
3 Beds
2 Baths
2,606 Sqft
24,829 Lot (sqft)
Sold 10/05/2026
$777,495
3 Beds
2 Baths
2,251 Sqft
35,719 Lot (sqft)
Sold 10/06/2026
$574,900
4 Beds
2 Baths
2,360 Sqft
14,375 Lot (sqft)
Sold 09/29/2026
$1,149,906
$1,149,906
3 Beds
3 Baths
2,022 Sqft
60,984 Lot (sqft)
Sold 10/05/2026
$699,896
$699,896
3 Beds
2 Baths
2,060 Sqft
23,958 Lot (sqft)
Sold 10/05/2026
$643,083
3 Beds
1 Baths
2,043 Sqft
10,019 Lot (sqft)
Sold 10/05/2026
$678,467
3 Beds
2 Baths
2,226 Sqft
26,572 Lot (sqft)
Sold 10/06/2026