
Member Features
Find Real Estate Bargain!
Full foreclosure details
Home value, equity and ownership info
Find homes priced below market
Get full access with a FREE Account
Already a member?
$753,261
Listing Price5beds
3.5baths
3,150sqft
40,075sqft lot
11 Tanglewood Dr, Danbury, CT 06811
Member Features
Find Real Estate Bargain!
Full foreclosure details
Home value, equity and ownership info
Find homes priced below market
Get full access with a FREE Account
Already a member?
For Sale
Home type
Price / sqft
Year built
Home Details
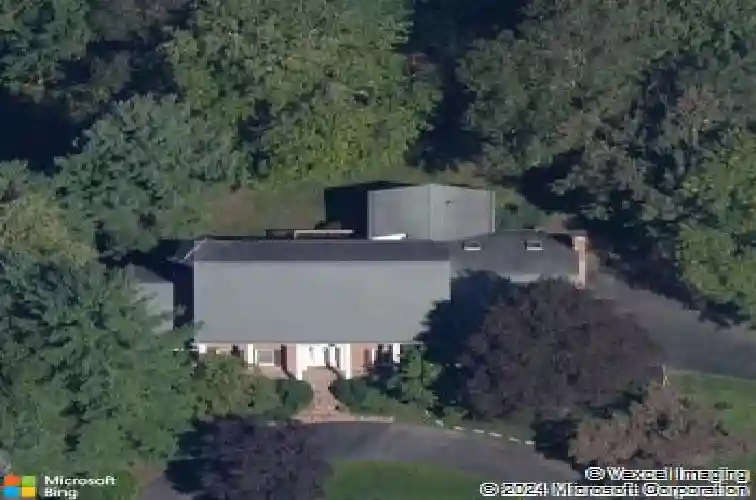
Set on nearly an acre in Danbury's quiet Aunt Hack neighborhood, 11 Tanglewood Drive is a classic Colonial with the space, setting, and presence to become something truly special. Largely original, the home offers an opportunity to bring fresh design ideas to a property with excellent bones and flexible layout. The corner lot features mature trees, a generous yard, circular front driveway, and second driveway from the adjoining cul-de-sac for garage access. The setting feels tucked away, yet remains convenient: just 4 minutes to I-84 and about 12 minutes to the Brewster or Southeast Metro-North stations for commuting to Westchester, Fairfield County or NYC. Inside are five bedrooms, three full baths, and one half bath, with room for a growing household, guests, work-from-home needs, or multi-generational living. A first-floor bedroom with en-suite full bath adds flexibility, while the main level also includes laundry, formal living room, sun room, office/study, and family room with wet bar, skylights, and yard views. The kitchen opens to an elevated deck overlooking the mature landscape. Upstairs, the primary suite includes a large en-suite bath with shower and soaking tub, offering room for a future spa-like renovation. A full walkout basement provides storage today and potential for finished space. With stately curb appeal, a true neighborhood setting, generous room sizes, and clear renovation upside, thoughtful updates could unlock a remarkable home.
Interior Details
3150
5
3.5
Has Heating:
Yes
Heating Type:
Forced Air With Air Conditioning
Has Cooling:
Yes
Cooling Type:
N/A
Has Fuel:
Yes
Fuel Type:
Oil
Has Basement:
No
Basement Type:
Basement (unspecified)
Has Flooring:
No
Flooring Type:
N/A
Has Fireplace:
Yes
Fireplace Type:
N/A
Property Details
40075
Yes
Yes
Type:
N/A
Location:
N/A
Status:
N/A
Number of Spaces:
N/A
N/A
N/A
N/A
N/A
N/A
N/A
N/A
Construction Details
Colonial
Aluminum/vinyl
N/A
Gable
Asphalt
Tax History
Year
Amount
Land
Improvement
Percent Change
Assessment
2020
$8,956
$121,400
$203,100
--%
$324,500
2019
$8,956
$121,400
$203,100
--%
$324,500
2018
$8,956
$121,400
$203,100
--%
$324,500
2017
$8,812
$115,600
$188,800
--%
$304,400
2016
$8,730
$115,600
$188,800
--%
$304,400
2014
$8,401
$115,600
$188,800
--%
$304,400
2011
$8,158
$115,600
$188,800
--%
$304,400

Average Home Price in 06811
Nearby Properties
Zip Code
Price
Bed
Bath
Sqft
Lot
Sold Date
$999,990
$999,990
4 Beds
3.5 Baths
2,909 Sqft
67,518 Lot (sqft)
Sold 10/13/2026
$889,000
$889,000
4 Beds
4 Baths
3,377 Sqft
40,075 Lot (sqft)
Sold 10/12/2026
$888,000
$888,000
4 Beds
2.5 Baths
3,424 Sqft
39,640 Lot (sqft)
Sold 10/18/2026
$769,000
4 Beds
3 Baths
3,232 Sqft
106,286 Lot (sqft)
Sold 10/13/2026




