
Member Features
Find Real Estate Bargain!
Full foreclosure details
Home value, equity and ownership info
Find homes priced below market
Get full access with a FREE Account
Already a member?
$150,000
Listing Price3beds
2baths
912sqft
7,501sqft lot


10116 Tamworth Dr, Saint Louis, MO 63136
Member Features
Find Real Estate Bargain!
Full foreclosure details
Home value, equity and ownership info
Find homes priced below market
Get full access with a FREE Account
Already a member?
For Sale
Off Market
Home type
Price / sqft
Year built
Home Details
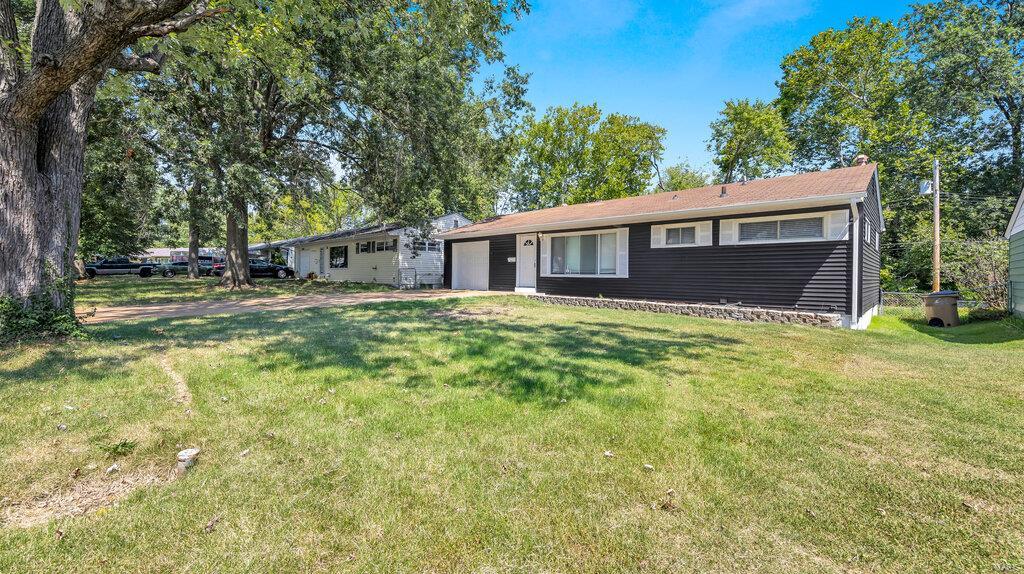
Welcome to 10116 Tamworth Dr. a 3 bed, 2 full bath ranch that is updated throughout. The vibe feels great with new floors and paint along with its fresh appeal. Walking through the large living room with wonderful natural light, you have 3 generous-sized bedrooms and a wonderful brand new bathroom. Things you may not think about like paneled doors, matching hardware, and a color scheme that makes sense are the added bonus as it was clear the contractors knew what they were doing. As you go back to the kitchen you will notice it has been modernized with the addition of brand new stainless steel appliances. Into the basement you will see a bonus room and full bathroom all re-modeled with some wow factor. Back upstairs you have a substantial yard great for entertainment, pets, or kicking a soccer-ball. The garage has a man-door for easy movement. You are encouraged to come see this place, it looks like the photos and has already passed occupancy!
Interior Details
912
3
2
Has Heating:
Yes
Heating Type:
Yes
Has Cooling:
Yes
Cooling Type:
Central
Has Fuel:
Yes
Fuel Type:
Electric
Has Basement:
No
Basement Type:
Full
Has Flooring:
No
Flooring Type:
N/A
Has Fireplace:
Yes
Fireplace Type:
N/A
Property Details
7501
Yes
Yes
Type:
Garage, Attached
Location:
N/A
Status:
N/A
Number of Spaces:
1
No
No
No
No
No
Yes
No
Construction Details
Ranch
Aluminum/vinyl
N/A
N/A
N/A
Tax History
Year
Amount
Land
Improvement
Percent Change
Assessment
2020
$895
$1,630
$4,960
--%
$6,590
2019
$883
$1,630
$8,360
--%
$9,990
2018
$931
$910
$5,740
--%
$6,650
2017
$1,305
$910
$8,590
--%
$9,500
2016
$1,504
$1,670
$9,420
--%
$11,090
2013
$1,066
$1,690
$8,040
--%
$9,730
2013
$1,066
$1,690
$8,040
--%
$9,730
2012
$1,418
$1,630
$11,690
--%
$13,320

Average Home Price in 63136
Nearby Properties
Zip Code
Price
Bed
Bath
Sqft
Lot
Sold Date
$42,307
2 Beds
1 Baths
870 Sqft
12,375 Lot (sqft)
Sold 10/10/2026
$68,176
2 Beds
1 Baths
882 Sqft
8,146 Lot (sqft)
Sold 10/06/2026
$96,479
3 Beds
1 Baths
1,014 Sqft
8,398 Lot (sqft)
Sold 09/16/2026
$80,718
2 Beds
1.5 Baths
816 Sqft
8,999 Lot (sqft)
Sold 07/09/2026
$115,000
3 Beds
1 Baths
1,014 Sqft
6,499 Lot (sqft)
Sold 10/05/2026
$51,159
2 Beds
1 Baths
868 Sqft
12,602 Lot (sqft)
Sold 10/05/2026
$99,500
3 Beds
1.5 Baths
936 Sqft
8,250 Lot (sqft)
Sold 09/29/2026
$95,000
3 Beds
2 Baths
912 Sqft
10,062 Lot (sqft)
Sold 10/05/2026
$85,000
2 Beds
1 Baths
864 Sqft
16,501 Lot (sqft)
Sold 10/05/2026