Member Features
Find Real Estate Bargain!
Full foreclosure details
Home value, equity and ownership info
Find homes priced below market
Get full access with a FREE Account
Already a member?
$155,000
Listing Price3beds
3baths
1,606sqft
12,502sqft lot


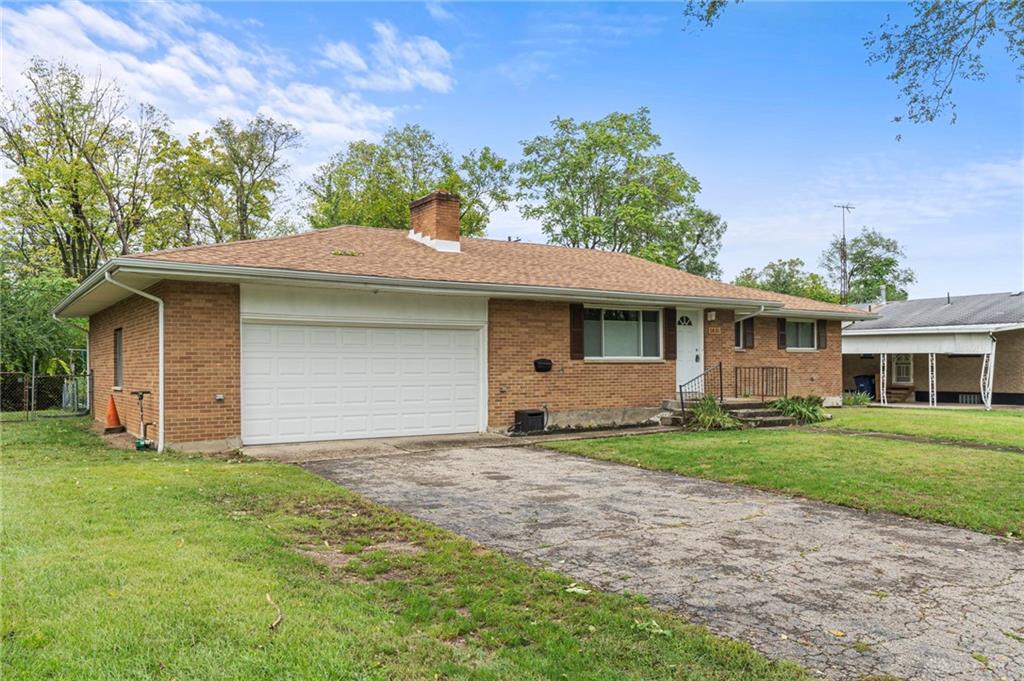
1831 Tampa Ave, Dayton, OH 45417
Member Features
Find Real Estate Bargain!
Full foreclosure details
Home value, equity and ownership info
Find homes priced below market
Get full access with a FREE Account
Already a member?
For Sale
Off Market
Home type
Price / sqft
Year built
Home Details
Charming 3-Bedroom Brick Ranch with Unfinished Basement and Enclosed Back Patio in Dayton! Welcome to this well-maintained 3-bedroom, 2.5-bathroom brick ranch, offering a perfect blend of comfort and potential. The spacious living room is filled with natural light, creating a warm and inviting atmosphere ideal for relaxing or entertaining. The open kitchen boasts ample cabinet space, perfect for storage and meal prep, making it a great spot for family gatherings. This home features three generously sized bedrooms, as well as two full bathrooms on the main level. The unfinished basement provides endless possibilities, whether you're looking to add extra living space, a home office, or storage. The enclosed back patio offers a cozy retreat for enjoying outdoor living all year round, rain or shine. Plus, you'll have peace of mind with a brand-new roof. Situated in Dayton, this home is a fantastic opportunity to make it your own! Don't miss out on this gem!
Interior Details
1606
3
3
Has Heating:
Yes
Heating Type:
Central
Has Cooling:
Yes
Cooling Type:
Central
Has Fuel:
Yes
Fuel Type:
Gas
Has Basement:
No
Basement Type:
Full
Has Flooring:
No
Flooring Type:
N/A
Has Fireplace:
Yes
Fireplace Type:
N/A
Property Details
12502
Yes
Yes
Type:
Garage, Attached
Location:
N/A
Status:
N/A
Number of Spaces:
2
No
No
No
No
Yes
No
No
Construction Details
Ranch
Brick
N/A
N/A
N/A
Tax History
Year
Amount
Land
Improvement
Percent Change
Assessment
2019
$1,148
$3,060
$11,140
--%
$14,200
2018
$1,149
$3,060
$11,140
--%
$14,200
2017
$1,140
$3,060
$11,140
--%
$14,200
2016
$1,216
$3,060
$11,140
--%
$14,200
2015
$1,190
$3,060
$11,140
--%
$14,200
2013
$2,217
$3,749
$25,746
--%
$29,495
2012
$2,212
$3,749
$25,746
--%
$29,495

Average Home Price in 45417
Nearby Properties
Zip Code
Price
Bed
Bath
Sqft
Lot
Sold Date
$--
3 Beds
1.5 Baths
1,568 Sqft
5,114 Lot (sqft)
Sold 08/26/2026
$73,268
4 Beds
2 Baths
1,820 Sqft
12,537 Lot (sqft)
Sold 06/25/2026
$160,802
$160,802
3 Beds
2 Baths
1,642 Sqft
15,682 Lot (sqft)
Sold 06/12/2026
$46,689
3 Beds
1 Baths
1,440 Sqft
6,482 Lot (sqft)
Sold 10/06/2026
$150,000
$150,000
4 Beds
1.5 Baths
1,586 Sqft
6,098 Lot (sqft)
Sold 10/05/2026
$89,000
2 Beds
2 Baths
1,632 Sqft
3,433 Lot (sqft)
Sold 09/29/2026
$93,332
2 Beds
1 Baths
1,652 Sqft
4,251 Lot (sqft)
Sold 09/29/2026
$224,900
$224,900
3 Beds
2 Baths
1,750 Sqft
9,840 Lot (sqft)
Sold 09/29/2026
$156,441
$156,441
3 Beds
1 Baths
1,440 Sqft
3,572 Lot (sqft)
Sold 10/06/2026